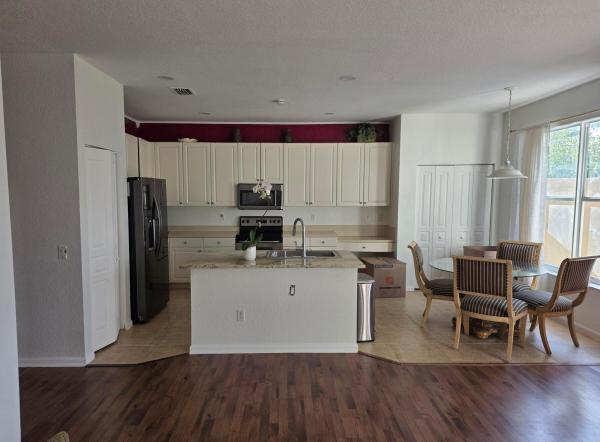
Nautica Isles, 5069 Starblaze Dr

5
Beds
3
Baths
2,674
SqFt
$223
$/SqFt
House
Built in 2003
2 Parking
$225/mo HOA
Colonial
Outdoor Living Area
WELCOME TO THIS SPACIOUS 5/3/2 IN NAUTICA ISLES, HOME FEATURES A GUEST BEDROOM AND FULL BATHROOM DOWNSTAIRS. LARGE OPEN AND EAT IN KITCHEN, OPENS TO THE FAMILY RM WHICH HAS SLIDING GLASS DOORS TO THE POOL AREA. MASTER SUITE FEATURES 2 WALK IN CLOSETS, HIS/HERS VANITIES, ROMAN TUB AND SHOWER. LAUNDRY ROOM UPSTAIRS, VERY CONVENIENT. FENCED PRIVATE BACKYARD, NO NEIGHBOURS BEHIND.
MLS Number: B26043494
On Site: 88 Days
Updated: 7 Days ago
Page Views: 0

Features

Bedrooms
  • Bedrooms: 5
Bathrooms
  • Bathrooms: 3
  • Half Bathrooms: No info
Exterior and Lot Features
  • Exterior Features: OutdoorLivingArea
Interior, Heating and Cooling
  • Interior Features: DiningArea, SeparateFormalDiningRoom, DualSinks, KitchenIsland, KitchenDiningCombo, LivingDiningRoom, SplitBedrooms, TubShower, UpperLevelPrimary
  • Equipment / Appliances: Dryer, Dishwasher, Microwave, Refrigerator, Washer
  • Heating Description: Central
  • Cooling Description: CentralAir
Building and Construction
  • Floor Description: Carpet,Laminate
  • Construction Type: House
  • Year Built: 2003
  • Style: Colonial
Waterfront and Water Access
  • Waterfront Frontage: No info
School Information
  • Elementary School: Diamond View
  • Middle School: Tradewinds
  • Senior High School: Santaluces
Other Property Info
  • Garage: 2
  • Listing Date: 2026-06-20T10:09:34.000-00:00
  • Directions: South
  • Pets Allowed: BreedRestrictions, CatsOk, DogsOk, NumberLimit, Yes
Taxes, Fees & More
  • Maintenance Includes: CommonAreas
  • Taxes: 9473.31
  • Real Estate Taxes: 468711
  • Security Information: GatedCommunity
  • Parking Description: Attached, Driveway, Garage
  • Total Floors in Building: 2

Apples-to-Apples Comparables

 Closest-Match Comparables
See closest-match comps for this subdivision
No obligation
Verified
Trends
Insights
Best of Luxury Realty
Talk to a local advisor
Licensed advisors answering your questions across Greenacres, FL
01
Licensed Brokerage
02
Local Advisors
03
Direct Answers
Exclusive real estate service partner

Price History

Current
$595K
High
$615K
Low
$595K
Total Change
-3.3%
$617K$605K$593KJun 26Jul 26
Date
Event
Price
Change
Price Per
07/24/2026
Price Reduced
$595K
-3.25%
$223 ft2
$2,395 m2
06/20/2026
Listed
$615K
 
$230 ft2
$2,476 m2
07/24/2026
$595K
Event
Price Reduced
Change
-3.25%
Price Per
$223 ft2
$2,395 m2
06/20/2026
$615K
Event
Listed
Price Per
$230 ft2
$2,476 m2
Price per square foot and days on website are not provided values and are calculated by Subdivisions.
Listed by Maxene WalkerHighlight Realty Corp • Buyer Agency Compensation .

Listing Location & Street View
MapStreet View

Peer Listings

Active listings from matched communities
Results 1 of 1
Sagewood, 6720 Osage Cir, Greenacres, Florida 33413, image 1
Sagewood, 6720 Osage Cir, Greenacres, Florida 33413, image 2
Sagewood, 6720 Osage Cir, Greenacres, Florida 33413, image 3
$550,00035K
House for sale in Sagewood
6720 Osage Cir, Greenacres, FL 33413

Scores

Walk Score®
Car-Dependent. Almost all errands require a car
7

100
Bike Score®
Somewhat Bikeable. Minimal bike infrastructure
32

100
Sound Score®
Bearable noise
76

100
Airport Score
Close to airports. Noticeable airport activity
0

100
Traffic Score
Congested area. Frequent traffic delays
30

100
Local Score
Limited local amenities nearby
0

100
Community Snapshot
3 – 5 BR
Bedrooms
$480K – $699K
Price Tier
1,248 - 3,424
SqFt Range
2003
Year Build
2
Total Floors

Subdivision Amenities

Clubhouse
Fitness Center
Management
Park
Playground
Pool
Sidewalks
Sports Fields

Greenacres
Entry-Level
Entry-Level Homes & Condos

Nautica Isles Communities in Greenacres, FL