5080 Rivo Alto Cir

3
Beds
3
Baths
2,490
SqFt
Status
Active
Parking
3
Size
2,490 SqFt (231 m2)
Price
$373/SqFt ($4,020/m2)
Type
House
Built
2026
HOA
$366/MO
MLS Number
B26063341
View
Water
On Site
33 Days
Updated
3 Days ago
Page Views
0
PRECONSTRUCTION ~Est. 2026
Pre-Construction listings in the subdivision are those that you are buying before or while it is being built.
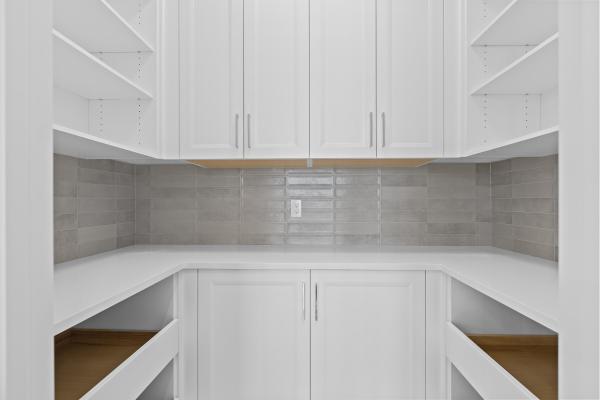
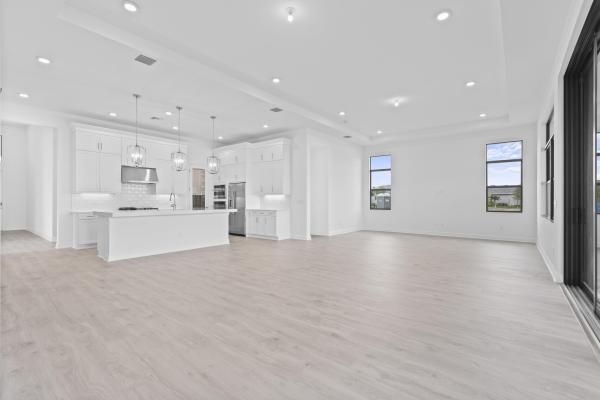
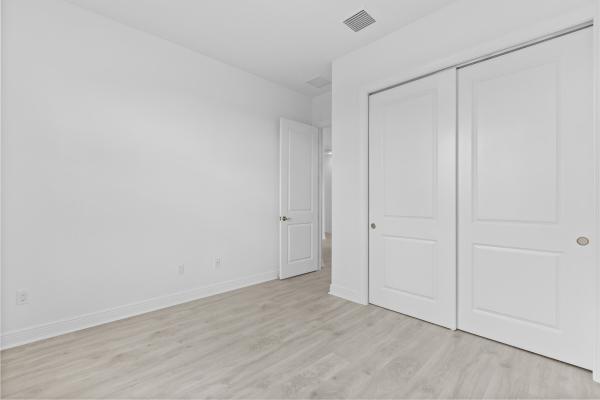
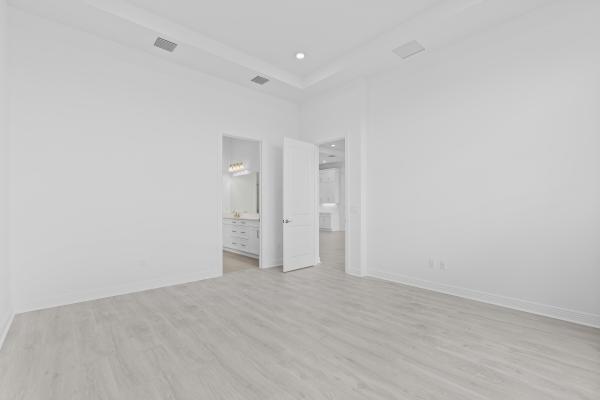
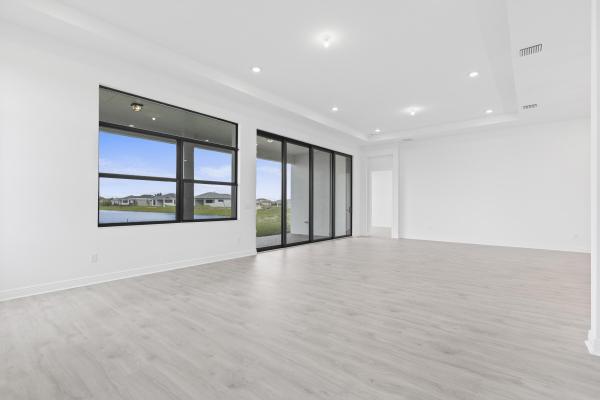
Move-in ready Paige offers something for everyone with wide-open gathering spaces, and a spacious 3-Car Garage. Each of the home's 3-Bedrooms is strategically located to provide comfort. The Kitchen comfortably ties everything together with the Dining and Great Room. The walk-in pantry provides plenty of Kitchen storage, while the Breakfast Bar offers a built-in casual dining space. With a spacious Owner's Suite that includes a tray ceiling, dual-sink vanity, and sizable Walk-In Closet. Located in the gated 55+ community of Cresswind Palm Beach, this home offers primarily single-story living with a private second-floor retreat featuring a loft, bedroom, and full bath—perfect for guests or hobbies.
Features

Bedrooms
  • Bedrooms: 3
Bathrooms
  • Bathrooms: 3
  • Half Bathrooms: No info
Exterior and Lot Features
  • Exterior Features: OutdoorLivingArea
  • View: Water
Interior, Heating and Cooling
  • Interior Features: BreakfastArea, DualSinks, EntranceFoyer, LivingDiningRoom, MainLevelPrimary, Pantry, SeparateShower, WalkInClosets
  • Equipment / Appliances: Cooktop, Dryer, Dishwasher, GasCooktop, Disposal, GasWaterHeater, Microwave, Refrigerator, WaterHeater, Washer
  • Heating Description: Central
  • Cooling Description: CentralAir
Building and Construction
  • Floor Description: Carpet,Laminate,Tile
  • Windows/Treatment: Other
  • Construction Type: House
  • Year Built: 2026
Waterfront and Water Access
  • Waterfront Frontage: No info
School Information
  • Elementary School: Golden Grove
  • Middle School: Osceola Creek
  • Senior High School: Seminole Ridge
Other Property Info
  • Garage: 3
  • Listing Date: 2026-08-12T13:57:58.000-00:00
  • Directions: South
  • Pets Allowed: NoPetRestrictions, Yes
Taxes, Fees & More
  • Maintenance Includes: MaintenanceGrounds
  • Taxes: 4286.86
  • Security Information: GatedCommunity
  • Parking Description: Attached, Driveway, Garage, GarageDoorOpener
  • Total Floors in Building: 1

Apples-to-Apples Comparables

 Closest-Match Comparables
See closest-match comps for this subdivision
No obligation
Verified
Trends
Insights
Best of Luxury Realty
Talk to a local advisor
Licensed advisors answering your questions across Westlake, FL
01
Licensed Brokerage
02
Local Advisors
03
Direct Answers
Exclusive real estate service partner

Price History

Date
Event
Price
Change
Price Per
08/12/2026
Listed
$930K
 
$373 ft2
$4,020 m2
08/12/2026
$930K
Event
Listed
Price Per
$373 ft2
$4,020 m2
Price per square foot and days on website are not provided values and are calculated by Subdivisions.
Listed by William MaltbieMaltbie Realty Group • Buyer Agency Compensation .

Listing Location & Street View
MapStreet View

Peer Listings

Active listings from matched communities
Results 0 of 0
No listings found
Try adjusting your filters or changing your location to see available listings
Turn on listing alerts and we'll notify you
when matching listings appear