Nautica Isles, 5093 Saturn Ring Ct

4
Beds
21/2
Baths
2,301
SqFt
$279
$/SqFt
Sold - Jan 07, 2026
Entry-Level House
Built in 2002
2 Parking
Pool View
$218/mo HOA
Traditional
Outdoor Living Area
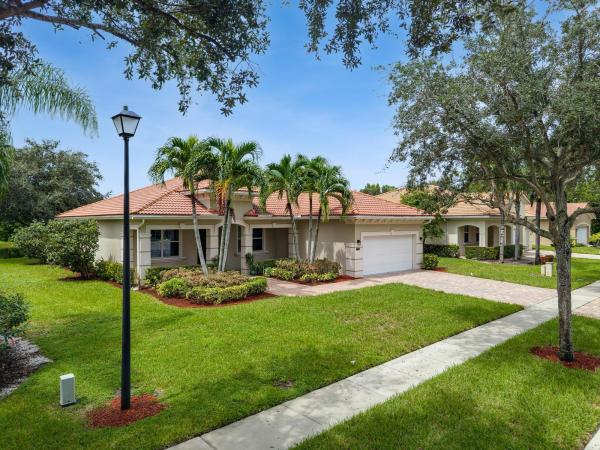
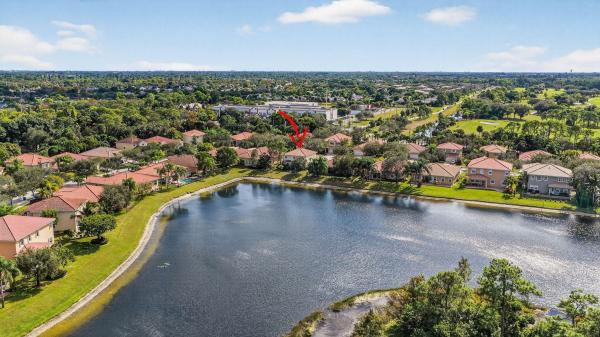
Beautifully Renovated Home in a Peaceful Cul-de-Sac Setting. This stunning residence combines modern updates, elegant finishes, and a serene location to create the perfect retreat. Every detail has been thoughtfully upgraded, from the new roof, and hurricane-impact windows and doors to the fully renovated kitchen and engineered hardwood flooring throughout. The home also features all new appliances, an upgraded laundry room with custom cabinetry and sink, custom-made window shades, and a new ADT security system, with a brand new garage system installation. The heart of the home is the beautifully redesigned kitchen, showcasing sleek finishes, stainless steel appliances, and a spacious dining area ideal for everyday meals or entertaining. The lower level also features a two-story living room filled with natural light and a private office for added convenience. Upstairs, the primary suite serves as a relaxing retreat, offering dual sinks, a walk-in shower, a separate soaking tub, casement windows that open outward and additional bedrooms are equipped with EV windows, designed for energy efficiency and sunlight deflection. Completing the list of recent improvements are brand-new gutters (2025), enhancing both functionality and curb appeal. Just outside you'll find your private fenced backyard oasis, complete with lush tropical landscaping, a sparkling pool, a large paver pool deck, and a wrap-around patio perfect for outdoor dining or gatherings. Additional highlights include tall ceilings, abundant natural light, full backyard privacy, and a tranquil community setting at the end of a cul-de-sac. The home also offers an attached two-car garage and a full paver driveway for ample parking. This exceptional property seamlessly blends style, comfort, and modern convenience, offering a lifestyle of peace and sophistication in a beautiful setting.
MLS Number: R11138190
On Site: 318 Days
Updated: 11 Days ago
Page Views: 0

Features

Bedrooms
  • Bedrooms: 4
Bathrooms
  • Bathrooms: 2
  • Half Bathrooms: 1
Exterior and Lot Features
  • Exterior Features: OutdoorLivingArea
  • View: Pool
Interior, Heating and Cooling
  • Interior Features: Bathtub, DualSinks, EatInKitchen, HighCeilings, SplitBedrooms, SoakingTub, SeparateShower, UpperLevelPrimary, WalkInClosets
  • Equipment / Appliances: Dryer, Dishwasher, ElectricRange, ElectricWaterHeater, Microwave, Refrigerator, WaterHeater, Washer
  • Heating Description: Central,Electric
  • Cooling Description: CentralAir, CeilingFans, Electric
Building and Construction
  • Floor Description: Wood
  • Windows/Treatment: Blinds, Sliding, StormWindows
  • Year Built: 2002
  • Style: Traditional
Waterfront and Water Access
  • Waterfront Frontage: No info
School Information
  • Elementary School: Diamond View
  • Middle School: Tradewinds
  • Senior High School: Santaluces
Other Property Info
  • Garage: 2
  • Listing Date: 2025-11-05T14:03:14.000-00:00
  • Directions: South
  • Pets Allowed: BreedRestrictions, Yes
Taxes, Fees & More
  • Maintenance Includes: CommonAreas, RecreationFacilities, Security
  • Taxes: 494
  • Security Information: SecuritySystemOwned, SecuritySystem, GatedCommunity
  • Parking Description: Attached, Garage, GarageDoorOpener
  • Total Floors in Building: 2

Apples-to-Apples Comparables

 Closest-Match Comparables
See closest-match comps for this subdivision
No obligation
Verified
Trends
Insights
Best of Luxury Realty
Talk to a local advisor
Licensed advisors answering your questions across Greenacres, FL
01
Licensed Brokerage
02
Local Advisors
03
Direct Answers
Exclusive real estate service partner

Price History

Current
$642K
High
$650K
Low
$642K
Total Change
-1.2%
$651K$646K$641KNov 25Jan 26Jan 26Jan 26Jan 26Jan 26
Date
Event
Price
Change
Price Per
01/07/2026
Sold
$642K
0%
$279 ft2
$3,003 m2
01/07/2026
Price Reduced
$642K
0%
$279 ft2
$3,003 m2
01/13/2026
Price Reduced
$642K
0%
$279 ft2
$3,003 m2
01/07/2026
Price Reduced
$642K
0%
$279 ft2
$3,003 m2
01/13/2026
Price Reduced
$642K
-1.23%
$279 ft2
$3,003 m2
11/05/2025
Listed
$650K
 
$282 ft2
$3,041 m2
01/07/2026
$642K
Event
Sold
Change
0%
Price Per
$279 ft2
$3,003 m2
01/07/2026
$642K
Event
Price Reduced
Change
0%
Price Per
$279 ft2
$3,003 m2
01/13/2026
$642K
Event
Price Reduced
Change
0%
Price Per
$279 ft2
$3,003 m2
01/07/2026
$642K
Event
Price Reduced
Change
0%
Price Per
$279 ft2
$3,003 m2
01/13/2026
$642K
Event
Price Reduced
Change
-1.23%
Price Per
$279 ft2
$3,003 m2
11/05/2025
$650K
Event
Listed
Price Per
$282 ft2
$3,041 m2
Price per square foot and days on website are not provided values and are calculated by Subdivisions.
Listed by Maria CastilloREDFIN CORPORATION • Buyer Agency Compensation .

Listing Location & Street View
MapStreet View

Peer Listings

Active listings from matched communities
Results 2 of 2
Sagewood, 6756 Osage Cir, Greenacres, Florida 33413, image 1
$577,900
House for sale in Sagewood
6756 Osage Cir, Greenacres, FL 33413
Sagewood, 6720 Osage Cir, Greenacres, Florida 33413, image 1
$550,000$35K
House for sale in Sagewood
6720 Osage Cir, Greenacres, FL 33413

Scores

Walk Score®
Car-Dependent. Almost all errands require a car
7

100
Bike Score®
Somewhat Bikeable. Minimal bike infrastructure
32

100
Sound Score®
Bearable noise
76

100
Airport Score
Close to airports. Noticeable airport activity
0

100
Traffic Score
Congested area. Frequent traffic delays
30

100
Local Score
Limited local amenities nearby
0

100
Community Snapshot
3 – 5 BR
Bedrooms
$480K – $699K
Price Tier
1,248 - 3,424
SqFt Range
2003
Year Build
2
Total Floors

Subdivision Amenities

Clubhouse
Fitness Center
Management
Park
Playground
Pool
Sidewalks
Sports Fields

Greenacres
Entry-Level
Entry-Level Homes & Condos

Nautica Isles Communities in Greenacres, FL