
House in Margate, FL 33068Oakland Hills, 5105 SW 10th St
Closed


3
Beds2
Baths1,785
SqFt$291
$/SqFtHouseProperty Type
1975Year Built
$291/SqFtPrice per sq ft
$275/moHOA Fees
1 carParking Spaces
GardenView
This beautifully maintained 3-bedroom, 2-bathroom single-family residence sits on a desirable corner lot in a quiet, family-friendly neighborhood.
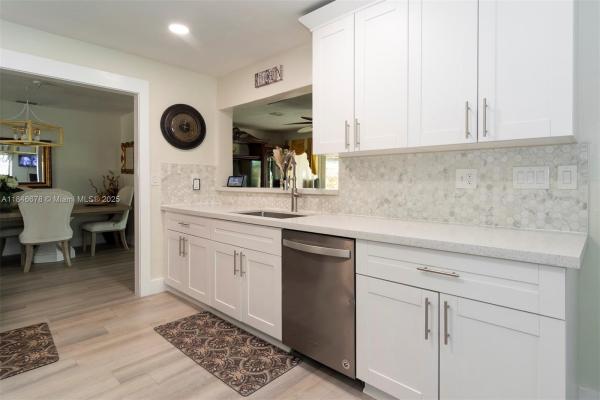
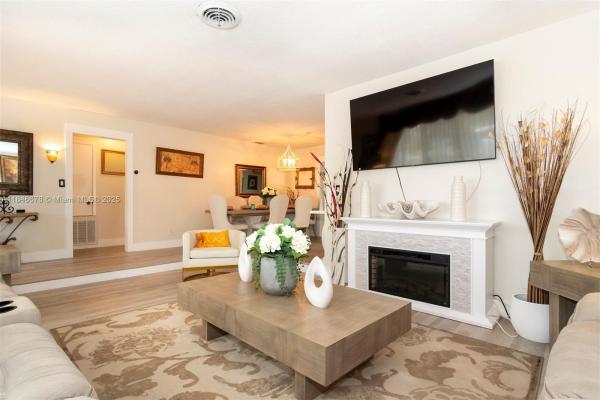
Step inside to discover an inviting open-concept layout with abundant natural light, impact windows, and elegant French doors. The updated kitchen features sleek quartz countertops, stainless steel appliances, and ample space for cooking and entertaining.
Enjoy spacious bedrooms, modern bathrooms, and a stunning backyard retreat complete with a pergola—perfect for gatherings or relaxing evenings outdoors.
Located close to top-rated schools, parks, shopping, and public transit, this move-in-ready gem offers the perfect blend of comfort and convenience.
Don't miss your chance to make this exceptional home yours!
Listing Courtesy Of: Exclusively Real Estate
Local Realty Services Provided By: Best of Luxury Realty
On Site: 462 DaysUpdated: 64 Days agoPage Views: 0
Features
MLS Number: A11846678
Bedrooms
- Bedrooms: 3
Bathrooms
- Bathrooms: 2
- Half Bathrooms: No info
Exterior and Lot Features
- Exterior Features: Fence, FruitTrees, Lighting, Patio
- View: Garden
Interior, Heating and Cooling
- Interior Features: BedroomOnMainLevel, BreakfastArea, DiningArea, SeparateFormalDiningRoom, DualSinks, EatInKitchen, FirstFloorEntry, KitchenDiningCombo, MainLevelPrimary, Pantry, SplitBedrooms, ShowerOnly
- Equipment / Appliances: Dishwasher, ElectricRange, ElectricWaterHeater, Disposal, Refrigerator, Washer
- Heating Description: Central,Electric
- Cooling Description: CentralAir, CeilingFans
Building and Construction
- Floor Description: Laminate,Tile
- Windows/Treatment: Blinds, Drapes, ImpactGlass
- Year Built: 1975
- Year Built Description: Resale
- Style: Detached,OneStory
Waterfront and Water Access
- Waterfront Frontage: No info
School Information
- Elementary School: Liberty
- Middle School: Margate Middle
- Senior High School: Coconut Crk High
Other Property Info
- Garage: 1
- Listing Date: 2025-07-25T10:28:45.000-00:00
- Directions: North
- Pets Allowed: Conditional,Yes
Taxes, Fees & More
- Taxes: 3321
- Parking Description: Attached, CircularDriveway, Driveway, Garage, OnStreet
Apples-to-Apples Comparables





Price History
Current
$520K
High
$555K
Low
$520K
Total Change
-6.3%Date
Event
Price
Change
Price Per
08/19/2025
Sold
$520K
0%$291 ft2
$3,136 m2
07/24/2025
Price Reduced
$520K
-6.31%$291 ft2
$3,136 m2
07/24/2025
Listed
$555K
$311 ft2
$3,347 m2
08/19/2025
$520K
Event
Sold
Change
0%Price Per
$291 ft2
$3,136 m2
07/24/2025
$520K
Event
Price Reduced
Change
-6.31%Price Per
$291 ft2
$3,136 m2
07/24/2025
$555K
Event
Listed
Price Per
$311 ft2
$3,347 m2
Price per square foot and days on website are not provided values and are calculated by Subdivisions.
Listed by Tina Parkins • Exclusively Real Estate • Buyer Agency Compensation .
Tour This Property
Choose an in-person or video tour with a licensed local advisor
A local advisor will confirm availability
Ready to Make an Offer?
Get expert guidance from a local advisor
Peer Listings
Active listings from matched communities
No listings found
Try adjusting your filters or changing your location to see available listings
Turn on listing alerts and we'll notify you
when matching listings appear
when matching listings appear
Other Margate, FL Homes & Condos Price Range Segments
Entry-Level
Entry-Level
Premium
Premium
Mid-Tier
Mid-Tier
High-End
High-End
Ultra Luxury
Ultra Luxury
Margate, FL Nearby Cities
$105K - $1000K
$2K - $5K
$2K - $1.5M
$2K - $8K
$101K - $1.1M
$2K - $6K
$105K - $3.8M
$2K - $9K
$3K - $5.5M
$2K - $17K