Nautica Isles, 5108 Bright Galaxy Ln

3
Beds
2
Baths
1,804
SqFt
$285
$/SqFt
Sold - Aug 22, 2024
House
Built in 2002
2 Parking
Lake View
$200/mo HOA
Waterfront
Mediterranean
Outdoor Living Area
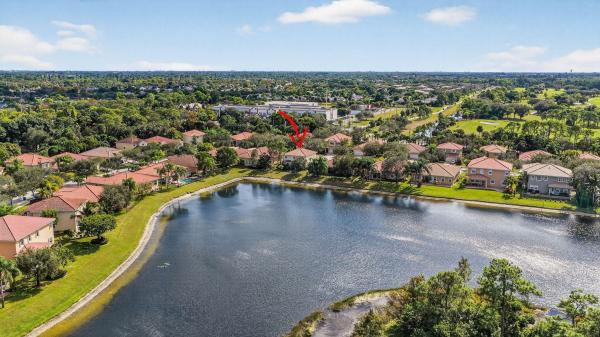
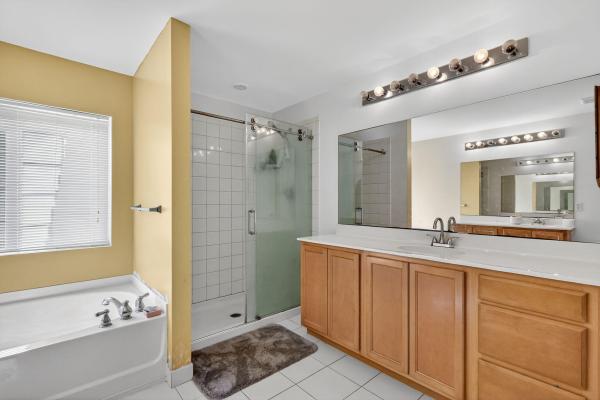
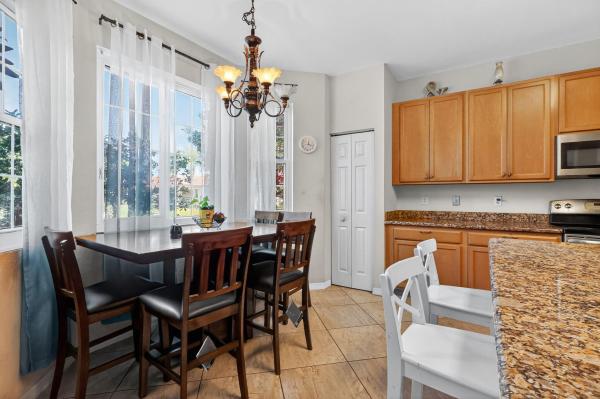
Nestled on a tranquil cul-de-sac in the prestigious Nautica Isles, this captivating home welcomes you with a grand double door entry, leading to a spacious living area with serene water views. The rich wood flooring contrasts elegantly with the neutral tile in the entryway and kitchen, creating a warm and inviting atmosphere. This expansive 3-bedroom home features a versatile den/office that is easily adaptable to your needs. The generously-sized kitchen is a chef's dream, complete with pristine white cabinets, luxurious granite countertops, an under-mount sink, and a convenient double pantry, providing ample storage and workspace. The master suite is a private retreat, offering tranquil water views and 'his and 'hers' closets for abundant storage. The master bathroom has been beautifully renovated, featuring a luxurious Roman tub, dual vanities, and contemporary finishes, creating a spa-like experience at home. Step outside to the back patio, where new pavers and a stylish covered pergola create an ideal space for outdoor dining and relaxation, perfect for enjoying the beautiful Florida weather. Located just a short walk from the community pool, this gated community boasts an impressive array of amenities, including tennis courts, a clubhouse, a tot lot, a state-of-the-art gym, a basketball court, a hot tub, and more. Situated on a private corner lot along the canal, this home offers a perfect blend of privacy and community living, with the added benefit of low HOA fees. This exquisite home in Nautica Isles is a must-see, offering luxurious living in a vibrant community. Don't miss the opportunity to make it yours!
MLS Number: R10998141
On Site: 817 Days
Updated: 7 Days ago
Page Views: 0

Features

Bedrooms
  • Bedrooms: 3
Bathrooms
  • Bathrooms: 2
  • Half Bathrooms: No info
Exterior and Lot Features
  • Exterior Features: OutdoorLivingArea
  • View: Lake
Interior, Heating and Cooling
  • Interior Features: Bathtub, DualSinks, HighCeilings, LivingDiningRoom, MainLevelPrimary, Pantry, SplitBedrooms, Storage, SoakingTub, SeparateShower, WalkInClosets
  • Equipment / Appliances: Dryer, Dishwasher, ElectricRange, ElectricWaterHeater, Microwave, Refrigerator, WaterHeater, Washer
  • Heating Description: Central,Electric
  • Cooling Description: CentralAir,Electric
Building and Construction
  • Floor Description: CeramicTile,Vinyl
  • Year Built: 2002
  • Style: Mediterranean
Waterfront and Water Access
  • Waterfront Frontage: Yes
School Information
  • Elementary School: Diamond View
  • Middle School: Tradewinds
  • Senior High School: Santaluces
Other Property Info
  • Garage: 2
  • Listing Date: 2024-06-21T13:21:45.000-00:00
  • Directions: West
  • Pets Allowed: Yes
Taxes, Fees & More
  • Maintenance Includes: CommonAreas, CableTv, RecreationFacilities, Security
  • Taxes: 4424.75
  • Security Information: GatedCommunity, SmokeDetectors
  • Parking Description: Attached, Garage, GarageDoorOpener, OnStreet
  • Total Floors in Building: 1

Apples-to-Apples Comparables

 Closest-Match Comparables
See closest-match comps for this subdivision
No obligation
Verified
Trends
Insights
Best of Luxury Realty
Talk to a local advisor
Licensed advisors answering your questions across Greenacres, FL
01
Licensed Brokerage
02
Local Advisors
03
Direct Answers
Exclusive real estate service partner

Price History

Current
$515K
High
$535K
Low
$515K
Total Change
-3.7%
$537K$525K$513KJun 24Aug 24
Date
Event
Price
Change
Price Per
08/22/2024
Sold
$515K
-3.74%
$285 ft2
$3,073 m2
06/21/2024
Listed
$535K
 
$297 ft2
$3,192 m2
08/22/2024
$515K
Event
Sold
Change
-3.74%
Price Per
$285 ft2
$3,073 m2
06/21/2024
$535K
Event
Listed
Price Per
$297 ft2
$3,192 m2
Price per square foot and days on website are not provided values and are calculated by Subdivisions.
Listed by Sheerin FeiziRE/MAX Direct • Buyer Agency Compensation .

Listing Location & Street View
MapStreet View

Peer Listings

Active listings from matched communities
Results 1 of 1
Sagewood, 6720 Osage Cir, Greenacres, Florida 33413, image 1
Sagewood, 6720 Osage Cir, Greenacres, Florida 33413, image 2
Sagewood, 6720 Osage Cir, Greenacres, Florida 33413, image 3
$550,00035K
House for sale in Sagewood
6720 Osage Cir, Greenacres, FL 33413

Scores

Walk Score®
Car-Dependent. Almost all errands require a car
7

100
Bike Score®
Somewhat Bikeable. Minimal bike infrastructure
32

100
Sound Score®
Bearable noise
76

100
Airport Score
Close to airports. Noticeable airport activity
0

100
Traffic Score
Congested area. Frequent traffic delays
30

100
Local Score
Limited local amenities nearby
0

100
Community Snapshot
3 – 5 BR
Bedrooms
$480K – $699K
Price Tier
1,248 - 3,424
SqFt Range
2003
Year Build
2
Total Floors

Subdivision Amenities

Clubhouse
Fitness Center
Management
Park
Playground
Pool
Sidewalks
Sports Fields

Greenacres
Entry-Level
Entry-Level Homes & Condos

Nautica Isles Communities in Greenacres, FL