Cooper Village, 5110 SW 101st Ave

670,000-1.49%
$660,000
4
Beds
2
Baths
1,817
SqFt
Status
Active
Parking
2
Size
1,817 SqFt (169 m2)
Price
$363/SqFt ($3,910/m2)
Type
House
Built
1975
MLS Number
B26007583
View
Garden
On Site
133 Days
Updated
1 Days ago
Page Views
0
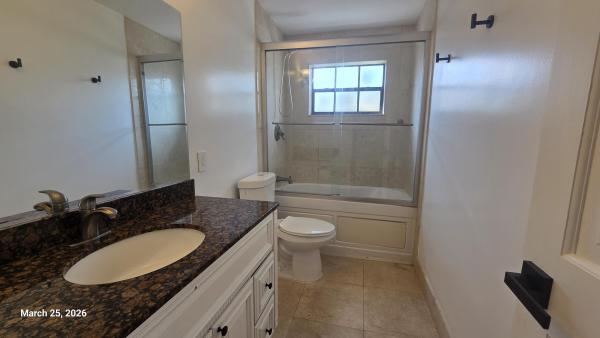
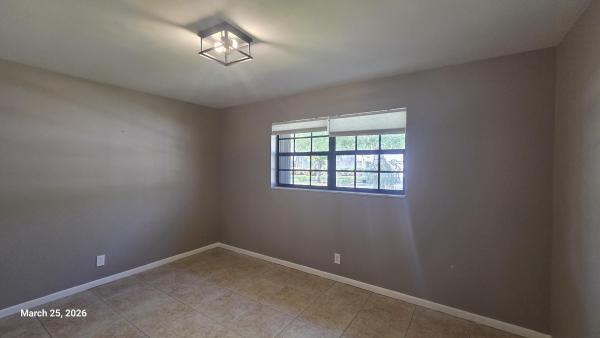
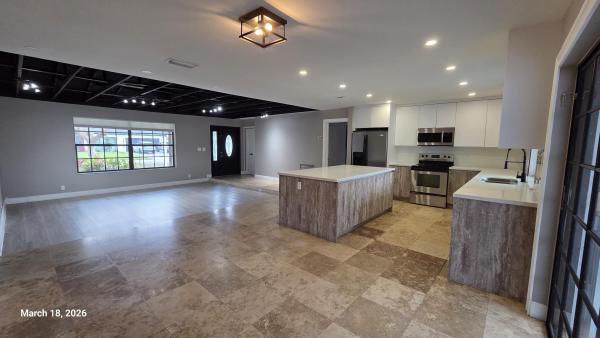
Move-in ready 4BR/2BA pool home in highly sought-after Guardian Estates in Cooper City with A+ rated schools. Features a split-bedroom floor plan, tile flooring throughout, and a brand-new A/C! Enjoy your backyard oasis with a pool, cabana bath, outdoor shower... Read more

Features

Bedrooms
  • Bedrooms: 4
Bathrooms
  • Bathrooms: 2
  • Half Bathrooms: No info
Exterior and Lot Features
  • Exterior Features: OutdoorShower
  • View: Garden
Interior, Heating and Cooling
  • Interior Features: BedroomOnMainLevel, DualSinks, FamilyDiningRoom, KitchenIsland, MainLevelPrimary, Other, Pantry, WalkInClosets
  • Equipment / Appliances: Dryer, Dishwasher, ElectricRange, IceMaker, Microwave, Range, Refrigerator, Washer
  • Heating Description: Central,Electric
  • Cooling Description: CentralAir
Building and Construction
  • Floor Description: Marble,Tile
  • Construction Type: House
  • Year Built: 1975
  • Style: Ranch
Waterfront and Water Access
  • Waterfront Frontage: No info
School Information
  • Elementary School: Embassy Creek
  • Middle School: Pioneer
  • Senior High School: Cooper City
Other Property Info
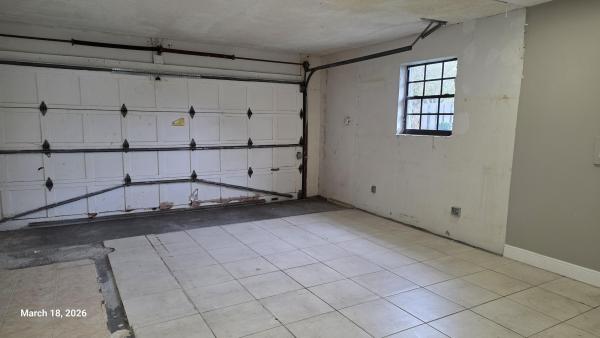
  • Garage: 2
  • Listing Date: 2026-03-27T08:34:19.000-00:00
  • Directions: West
  • Pets Allowed: NoPetRestrictions, Yes
Taxes, Fees & More
  • Taxes: 11523.94
  • Real Estate Taxes: 586980
  • Parking Description: Attached, ConvertedGarage, Driveway, Garage
  • Total Floors in Building: 1

Apples-to-Apples Comparables

 Closest-Match Comparables
See closest-match comps for this subdivision
No obligation
Verified
Trends
Insights
Seller Advisory
A smarter move starts with the right information
Get a complimentary hyperlocal market review with human agent-verified comps and pricing guidance
01
Market Review
Local market intelligence
02
Verified Comps
Human agent-verified comparables
03
Pricing Guidance
Actionable pricing recommendations
Complimentary. No obligation

Price History

Current
$660K
High
$700K
Low
$660K
Total Change
-5.7%
$705K$680K$655KMar 26Apr 26May 26Jun 26Jul 26
Date
Event
Price
Change
Price Per
07/31/2026
Price Reduced
$660K
-1.49%
$363 ft2
$3,910 m2
06/30/2026
Price Reduced
$670K
-1.47%
$369 ft2
$3,969 m2
05/27/2026
Price Reduced
$680K
-1.45%
$374 ft2
$4,028 m2
04/25/2026
Price Reduced
$690K
-1.43%
$380 ft2
$4,088 m2
03/27/2026
Listed
$700K
 
$385 ft2
$4,147 m2
07/31/2026
$660K
Event
Price Reduced
Change
-1.49%
Price Per
$363 ft2
$3,910 m2
06/30/2026
$670K
Event
Price Reduced
Change
-1.47%
Price Per
$369 ft2
$3,969 m2
05/27/2026
$680K
Event
Price Reduced
Change
-1.45%
Price Per
$374 ft2
$4,028 m2
04/25/2026
$690K
Event
Price Reduced
Change
-1.43%
Price Per
$380 ft2
$4,088 m2
03/27/2026
$700K
Event
Listed
Price Per
$385 ft2
$4,147 m2
Price per square foot and days on website are not provided values and are calculated by Subdivisions.
Listed by Emily OdakBetter Homes & Gdns RE Fla 1st • Buyer Agency Compensation .

Listing Location & Street View
MapStreet View

HomeSearchHome ValueProfile