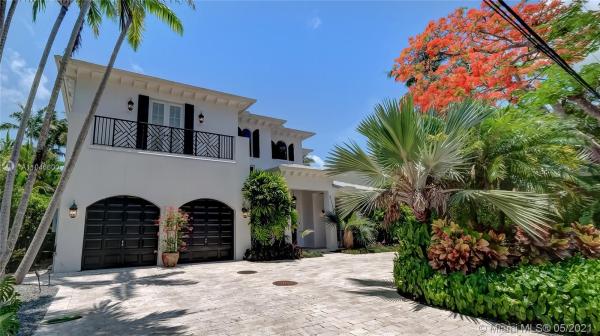
5110 SW 76th St

$2.8M4.1%
$2,685,000
5
Beds
51/2
Baths
4,299
SqFt
Status
Sold - Aug 06, 2021
Parking
2
Size
4,299 SqFt (399 m2)
Price
$625/SqFt ($6,723/m2)
Type
House
Built
2003
MLS Number
A11046600
View
Pool
On Site
1938 Days
Updated
18 Days ago
Page Views
0
Spectacular 5/5 ½ rustic meets traditional style house in the heart of High Pines - planned for ultimate functionality combined with flawlessly updated design. Kitchen & great room feature custom cabinetry with high-end appliances, two sinks & propane stove top. Natural stone & wood floors throughout. Formal living & dining room provide bright, high-ceilinged space & a wood-burning fireplace. All bedrooms feature en suite baths with 2 downstairs and 3 upstairs. Upstairs main bedroom is large, bright with a balcony, an office area & expansive closet. Heated pool with wading area - recently updated. Backyard oasis provides much needed space for shaded dining and lazy poolside afternoons. Two-car garage incl. an electric charger, cabinetry, shelving & a closet. Full 3D Virtual Tour available

Features

Bedrooms
  • Bedrooms: 5
Bathrooms
  • Bathrooms: 5
  • Half Bathrooms: 1
Exterior and Lot Features
  • Exterior Features: Fence,Patio
  • View: Pool
Interior, Heating and Cooling
  • Interior Features: Bidet, BedroomOnMainLevel, ClosetCabinetry, DiningArea, SeparateFormalDiningRoom, DualSinks, EatInKitchen, Fireplace, HighCeilings, SeparateShower, UpperLevelPrimary
  • Equipment / Appliances: BuiltInOven, Dryer, Dishwasher, Disposal, GasRange, Microwave, Other, Refrigerator, Washer
  • Heating Description: Central,Electric
  • Cooling Description: CentralAir, CeilingFans, Electric
Building and Construction
  • Floor Description: Hardwood,Marble,Wood
  • Windows/Treatment: ImpactGlass
  • Year Built: 2003
  • Year Built Description: Resale
  • Style: Detached,TwoStory
Waterfront and Water Access
  • Waterfront Frontage: No info
School Information
    Other Property Info
    • Garage: 2
    • Listing Date: 2021-05-25T21:31:34.000-00:00
    • Directions: North
    Taxes, Fees & More
    • Taxes: 23518
    • Security Information: SmokeDetectors
    • Parking Description: Attached, CircularDriveway, Driveway, Garage, PaverBlock

    Apples-to-Apples Comparables

     Closest-Match Comparables
    See closest-match comps for this subdivision
    No obligation
    Verified
    Trends
    Insights
    Best of Luxury Realty
    Talk to a local advisor
    Licensed advisors answering your questions across Unincorporated Dade County, FL
    01
    Licensed Brokerage
    02
    Local Advisors
    03
    Direct Answers
    Exclusive real estate service partner

    Price History

    Current
    $2.7M
    High
    $2.8M
    Low
    $2.7M
    Total Change
    -4.1%
    $2.8M$2.7M$2.7MJun 21Aug 21
    Date
    Event
    Price
    Change
    Price Per
    08/05/2021
    Sold
    $2.7M
    -4.11%
    $625 ft2
    $6,723 m2
    06/16/2021
    Listed
    $2.8M
     
    $651 ft2
    $7,011 m2
    08/05/2021
    $2.7M
    Event
    Sold
    Change
    -4.11%
    Price Per
    $625 ft2
    $6,723 m2
    06/16/2021
    $2.8M
    Event
    Listed
    Price Per
    $651 ft2
    $7,011 m2
    Price per square foot and days on website are not provided values and are calculated by Subdivisions.
    Listed by Christina PappasThe Keyes Company • Buyer Agency Compensation .

    3D Tour

    Listing Location & Street View
    MapStreet View

    Peer Listings

    Active listings from matched communities
    Results 0 of 0
    No listings found
    Try adjusting your filters or changing your location to see available listings
    Turn on listing alerts and we'll notify you
    when matching listings appear