Elpine At Woodbine, 5122 Elpine Way

3
Beds
2
Baths
1,580
SqFt
$299
$/SqFt
Sold - May 19, 2022
Entry-Level House
Built in 1997
2 Parking
Lake View
$265/mo HOA
Waterfront
Colonial
Outdoor Living Area
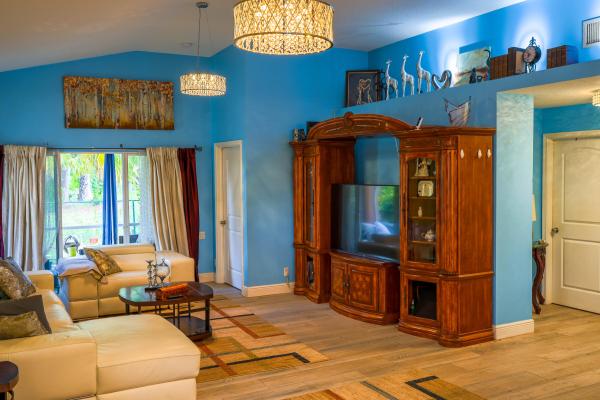
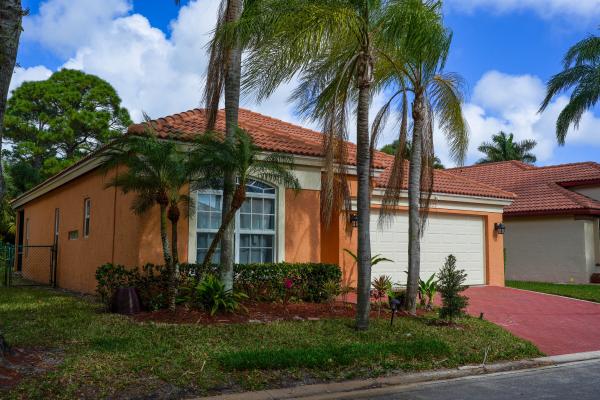
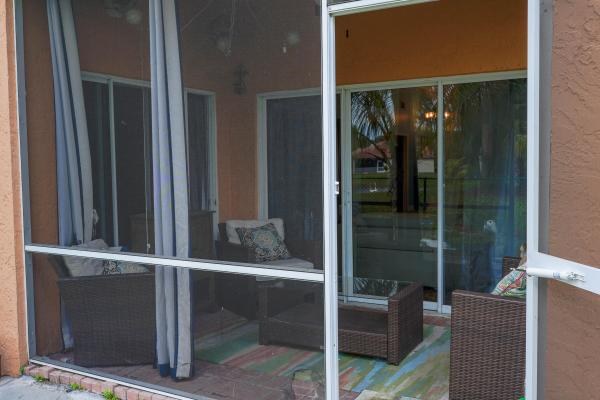
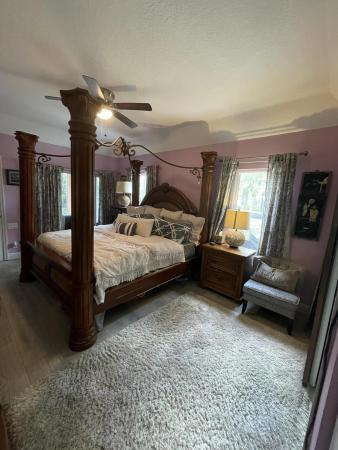
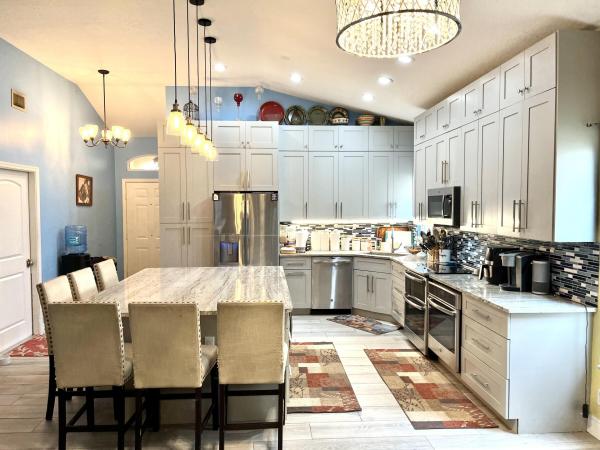
This beautifully maintained 3 bedroom home overlooking the lake is a MUST SEE! It boasts plenty of space with high ceilings, a private office/den, 2 car garage, screened in patio, and a fenced in backyard with room to add a pool; however, it is the custom kitchen that will take your breath away. The custom gourmet kitchen comes with stainless steel appliances, 3 confection ovens, a wine fridge, and extra the cabinetry space for the home chef. The large central island was also custom designed with even more cabinets and plenty of counter top space for entertaining. Impact windows have been installed throughout the entire home This beautifully maintained 3 bedroom home overlooking the lake is a MUST SEE! It boasts plenty of space with high ceilings, a private office/den, 2 car garage, screened in patio, and a fenced in backyard with room to add a pool; however, it is the custom kitchen that will take your breath away. The custom gourmet kitchen comes with stainless steel appliances, 3 confection ovens, a wine fridge, and extra the cabinetry space for the home chef. The large central island was also custom designed with even more cabinets and plenty of counter top space for entertaining. Impact windows have been installed throughout the entire home and in addition to all of these amazing features, the home was custom designed to be handicapped accessible with wider and taller doors, wheelchair access through the front door and garage entrances, wheelchair access shower in the master bathroom. Kitchen, kitchen appliances, floors, impact windows, master bathroom renovation 2018 AC replaced 2019 Roof was replaced 2016 Woodbine is a secure, gated, quiet community with roving security patrols, two heated pools, clubhouse with exercise room, tennis courts, basketball, racquetball courts, sand volleyball court, billiards, sauna, and so much more. Located one (1) mile west of I-95 and less than two (2) miles east of Florida Turnpike, less than a mile from the VA Medical Center, a few miles from three major hospitals and a Trauma hospital, less than 2 miles from Home Depot, Lowe's, Costco's, Target, Fast Food and Fine dining! Two exits N. to the Gardens Mall and two exits S. to the Palm Beach Outlet Mall. Two miles East from the beach, a mile away from parks, cycling and 12-14 mins to Palm Beach International Airport.
MLS Number: R10776671
On Site: 1677 Days
Updated: 77 Days ago
Page Views: 0

Features

Bedrooms
  • Bedrooms: 3
Bathrooms
  • Bathrooms: 2
  • Half Bathrooms: No info
Exterior and Lot Features
  • Exterior Features: OutdoorLivingArea, RoomForPool
  • View: Lake
Interior, Heating and Cooling
  • Interior Features: BreakfastBar, CathedralCeilings, EntranceFoyer, EatInKitchen, KitchenIsland, LivingDiningRoom, MainLevelPrimary, Pantry, SeparateShower, VaultedCeilings, WalkInClosets
  • Equipment / Appliances: Dryer, Dishwasher, ElectricRange, ElectricWaterHeater, FreeStandingFreezer, Disposal, IceMaker, Microwave, Refrigerator, WaterHeater, Washer
  • Heating Description: Central
  • Cooling Description: CentralAir
Building and Construction
  • Year Built: 1997
  • Style: Colonial
Waterfront and Water Access
  • Waterfront Frontage: Yes
School Information
  • Elementary School: Grove Park
  • Middle School: John F. Kennedy (Palm Beach)
  • Senior High School: Palm Beach Gardens
Other Property Info
  • Garage: 2
  • Listing Date: 2022-02-13T14:57:29.000-00:00
  • Directions: South
  • Pets Allowed: BreedRestrictions, NumberLimit, Yes
Taxes, Fees & More
  • Maintenance Includes: CommonAreas, CableTv, MaintenanceGrounds, RecreationFacilities, Security
  • Taxes: 6414.47
  • Security Information: GatedWithGuard, GatedCommunity, SmokeDetectors, SecurityGuard
  • Parking Description: Attached, Garage, GarageDoorOpener
  • Total Floors in Building: 1

Apples-to-Apples Comparables

 Closest-Match Comparables
See closest-match comps for this subdivision
No obligation
Verified
Trends
Insights
Best of Luxury Realty
Talk to a local advisor
Licensed advisors answering your questions across Riviera Beach, FL
01
Licensed Brokerage
02
Local Advisors
03
Direct Answers
Exclusive real estate service partner

Price History

Current
$473K
High
$485K
Low
$473K
Total Change
-2.5%
$486K$479K$472KAug 22May 22
Date
Event
Price
Change
Price Per
05/18/2022
Sold
$473K
-2.47%
$299 ft2
$3,222 m2
08/05/2022
Listed
$485K
 
$307 ft2
$3,304 m2
05/18/2022
$473K
Event
Sold
Change
-2.47%
Price Per
$299 ft2
$3,222 m2
08/05/2022
$485K
Event
Listed
Price Per
$307 ft2
$3,304 m2
Price per square foot and days on website are not provided values and are calculated by Subdivisions.
Listed by Crystal ChiuMRG Associates LLC • Buyer Agency Compensation .

Listing Location & Street View
MapStreet View

Peer Listings

Active listings from matched communities
Results 1 of 1
Aspri At Woodbine, 1084 Aspri Way, Riviera Beach, Florida 33418, image 1
Aspri At Woodbine, 1084 Aspri Way, Riviera Beach, Florida 33418, image 2
Aspri At Woodbine, 1084 Aspri Way, Riviera Beach, Florida 33418, image 3
$479,90016K
House for sale in Aspri At Woodbine
1084 Aspri Way, Riviera Beach, FL 33418

Scores

Walk Score®
Car-Dependent. Almost all errands require a car
16

100
Bike Score®
Somewhat Bikeable. Minimal bike infrastructure
39

100
Community Snapshot
4 – 4 BR
Bedrooms
$560K – $560K
Price Tier
1,402 - 1,890
SqFt Range
1999
Year Build
1
Total Floors

Subdivision Amenities

Clubhouse
Fitness Center
Management
Park
Playground
Pool
Putting Greens
Recreation Facilities
Sidewalks
Sports Fields

Riviera Beach
Entry-Level
Entry-Level Homes & Condos

Woodbine Communities in Riviera Beach, FL