Hampton Village, 5140 Taylor Dr

5
Beds
31/2
Baths
3,018
SqFt
$215
$/SqFt
Sold - Mar 12, 2024
Entry-Level House
Built in 2007
2 Parking
Lake, Water View
$239/mo HOA
Waterfront
Two Story, Single Family
Screened Lanai/Porch
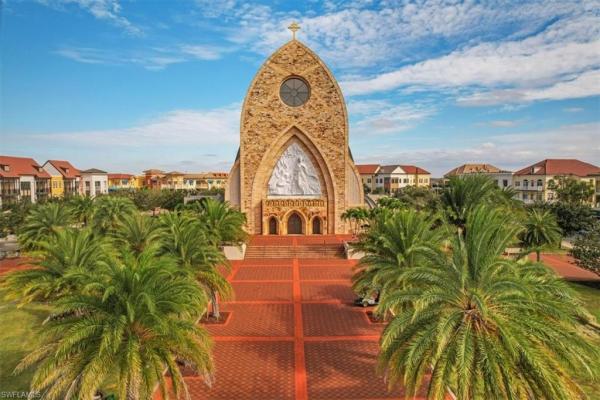
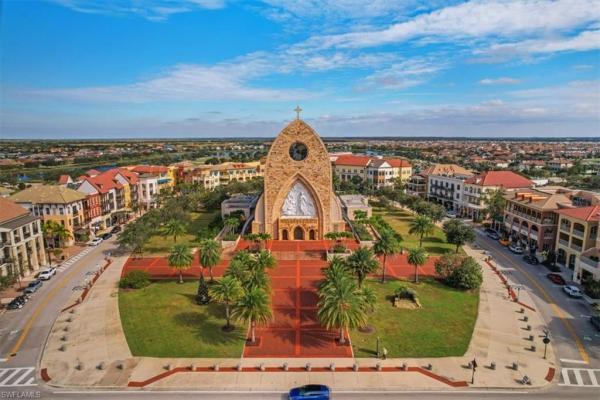
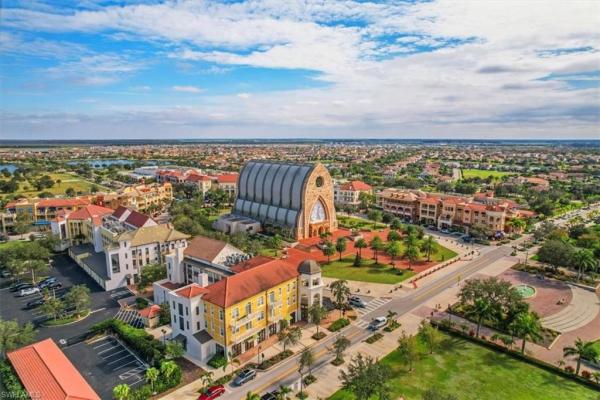
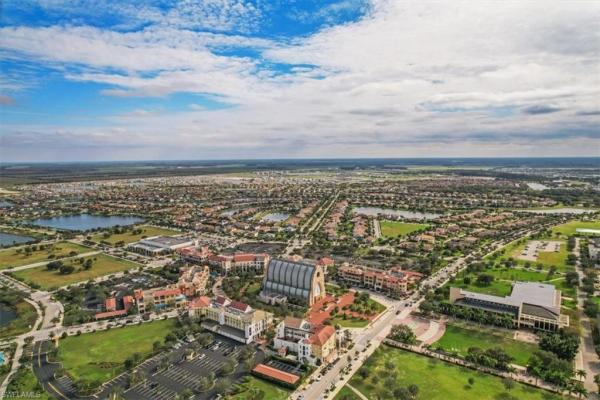
Presenting in Hampton Village, a stunning home designed and built by PULTE (Oberlin) in the top 20 Master planned city of Ave Maria, with large screened-in pool area, spa and extra-long lake views. The saltwater automated heated saltwater pool provides for all year enjoyment, with low maintenance needs. This lovely home has a newly remodeled kitchen (less 1yr) with wood cabinets and quartz counter and brand new wi-fi enabled appliances. A newly painted exterior, newer second floor A/C and many updates await the new owners. The lovely lush professionally landscaped home provides for privacy, without compromising the lovely views. The screen was replaced with no-see-um Super Screen, that will give you many hassle-free years. A "secret" space under the stairs for the kid's enjoyment and a mini-split A/C hidden room in the garage are just some of the welcome surprises. The garage features a jackshaft wall-mounted very quiet garage door opener, and a generator-ready panel with exterior connector just "in case". Featuring the best location in Town, Taylor Dr. is a quiet tree-lined street within short walking distance to University Campus, Church, Publix Grocery, shops, and Restaurants.
MLS Number: 223087796
Updated: 917 Days ago
Page Views: 0

Features

Bedrooms
  • Bedrooms: 5
Bathrooms
  • Bathrooms: 3
  • Half Bathrooms: 1
Exterior and Lot Features
  • Exterior Features: Screened Lanai/Porch
  • View: Lake, Water
Interior, Heating and Cooling
  • Interior Features: Built-In Cabinets, Smoke Detectors, Walk-In Closet(s), Window Coverings
  • Equipment / Appliances: Electric Cooktop, Dishwasher, Disposal, Dryer, Microwave, Refrigerator/Icemaker, Safe, Self Cleaning Oven, Washer
  • Heating Description: Central Electric
  • Cooling Description: Ceiling Fan(s), Central Electric
Building and Construction
  • Floor Description: Carpet, Tile
  • Windows/Treatment: Window Coverings
  • Construction Type: House
  • Year Built: 2007
  • Style: Two Story, Single Family
Waterfront and Water Access
  • Waterfront Frontage: Yes
School Information
  • Elementary School: ESTATES ELEMENTARY SCHOOL
  • Middle School: CORKSCREW MIDDLE SCHOOL
  • Senior High School: PALMETTO RIDGE HIGH SCHOOL
Other Property Info
  • Garage: 2
  • Pets Allowed: With Approval
Taxes, Fees & More
  • Maintenance Includes: Irrigation Water, Rec Facilities, Street Lights, Street Maintenance
  • Taxes: 4875
  • Security Information: Smoke Detector(s)
  • Parking Description: Attached, Attached Carport
  • Total Floors in Building: 2
  • Total Units in Building: 1

Apples-to-Apples Comparables

 Closest-Match Comparables
See closest-match comps for this subdivision
No obligation
Verified
Trends
Insights
Best of Luxury Realty
Talk to a local advisor
Licensed advisors answering your questions across Ave Maria, FL
01
Licensed Brokerage
02
Local Advisors
03
Direct Answers
Exclusive real estate service partner

Price History

Date
Event
Price
Change
Price Per
01/23/2024
Listed
$659K
 
$218 ft2
$2,350 m2
01/23/2024
$659K
Event
Listed
Price Per
$218 ft2
$2,350 m2
Price per square foot and days on website are not provided values and are calculated by Subdivisions.
Listed by Charl Van WykThe Keyes Company • Buyer Agency Compensation .

Listing Location & Street View
MapStreet View

Peer Listings

Active listings from matched communities
Results 0 of 0
No listings found
Try adjusting your filters or changing your location to see available listings
Turn on listing alerts and we'll notify you
when matching listings appear

Scores

Walk Score®
Car-Dependent. Most errands require a car
36

100
Bike Score®
Somewhat Bikeable. Minimal bike infrastructure
32

100
Sound Score®
Very quiet
88

100
Airport Score
Close to airports. Noticeable airport activity
0

100
Traffic Score
Congested area. Frequent traffic delays
15

100
Local Score
Limited local amenities nearby
0

100
Community Snapshot
1,726 - 4,053
SqFt Range
2008
Year Build
1
Total Floors

Subdivision Amenities

Barbecue
Beauty Salon
Bike And Jog Path
Billiard Room
Bocce Court
Car Wash Area
Clubhouse
Community Room
Dog Park
Electric Vehicle Charging
Fitness Center
Golf Course
Internet Access
Library
Park
Pickleball
Play Area
Pool
Putting Green
Restaurant
Shopping
Sidewalk
Spa/Hot Tub
Storage
Streetlight
Tennis Court(s)
Underground Utility
Volleyball
Barbecue
Beauty Salon
Bike And Jog Path
Bocce Court
Clubhouse
Dog Park
Fitness Center
Management
Park
Pickleball
Pool
Recreation Facilities
See Remarks
Sports Fields

Ave Maria
Entry-Level
Entry-Level Homes & Condos