
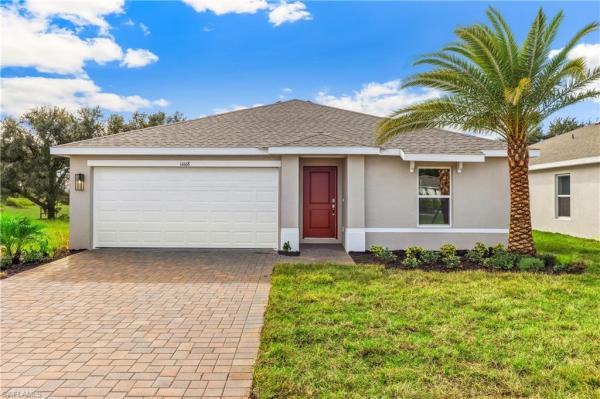
House in Lehigh Acres, FL 33974Lehigh Acres Residential, 518 S Upstate Ave
Closed


3
Beds2
Baths1,285
SqFt$218
$/SqFtEntry-Level HouseProperty Type
2026Year Built
$218/SqFtPrice per sq ft
2 carsParking Spaces
Ranch, Single FamilyStyle
Open Porch/LanaiExterior Features
PRECONSTRUCTION ~Est. 2026
One or more photo(s) has been virtually staged, AI generated or rendered. NEW CONSTRUCTION WITH WARRANTY! *Move-in Ready - City Water homesite!* SPECIAL INCENTIVES: Up to $16k toward closing costs, rate buydowns, and prepaids when using preferred lender and title. The Santa Maria showcases a bright, open-concept floorplan that seamlessly blends the Great Room, kitchen, & dining area into one spacious main living space with upgraded plank tile floors. A vaulted ceiling enhances the sense of openness, while sliding glass doors extend the living area to a breezy lanai—perfect for indoor-outdoor entertaining. The kitchen is thoughtfully designed with an island-style layout featuring a statement breakfast bar, Quartz countertops, & stainless steel appliances, making it both stylish & functional. The private Primary Suite is tucked away for peace & comfort, complete with a walk-in closet & an en-suite bathroom that includes a dual-sink vanity, a walk-in shower, & a private water closet. On the opposite side of the home, 2 additional bedrooms & a full guest bath provide space for family, visitors, or a flexible home office. Pictures, renderings, & virtual tour are of similar home & are used for display purposes only.Pre-Construction listings in the subdivision are those that you are buying before or while it is being built.
Listing Courtesy Of: Christopher Alan Realty LLC
Local Realty Services Provided By: Best of Luxury Realty
Updated: 32 Days agoPage Views: 0
Features
MLS Number: 226030161
Bedrooms
- Bedrooms: 3
Bathrooms
- Bathrooms: 2
- Half Bathrooms: No info
Exterior and Lot Features
- Exterior Features: Open Porch/Lanai
- View: No info
Interior, Heating and Cooling
- Interior Features: Pantry, Smoke Detectors, Vaulted Ceiling(s), Walk-In Closet(s)
- Equipment / Appliances: Dishwasher, Microwave, Range, Refrigerator/Icemaker
- Heating Description: Central Electric
- Cooling Description: Central Electric, Exhaust Fan
Building and Construction
- Floor Description: Carpet, Tile
- Windows/Treatment: No info
- Construction Type: House
- Year Built: 2026
- Style: Ranch, Single Family
Waterfront and Water Access
- Waterfront Frontage: No info
School Information
Other Property Info
- Garage: 2
- Pets Allowed: Yes
Taxes, Fees & More
- Maintenance Includes: None
- Taxes: 386.12
- Security Information: Smoke Detector(s)
- Parking Description: Driveway Paved, Attached
- Total Floors in Building: 1
- Total Units in Building: 1
Apples-to-Apples Comparables





Price History
Current
$280K
High
$280K
Low
$280K
Total Change
0%Date
Event
Price
Change
Price Per
10/07/2026
Sold
$280K
0%$218 ft2
$2,345 m2
08/21/2026
Listed
$280K
$218 ft2
$2,345 m2
10/07/2026
$280K
Event
Sold
Change
0%Price Per
$218 ft2
$2,345 m2
08/21/2026
$280K
Event
Listed
Price Per
$218 ft2
$2,345 m2
Price per square foot and days on website are not provided values and are calculated by Subdivisions.
Listed by Charles Gilkey, IV • Christopher Alan Realty LLC • Buyer Agency Compensation .
Peer Listings
Active listings from matched communities

$259,999$37K
House for sale in Avalon
382 Radiant Sun Ln, Lehigh Acres, FL 33936
Listing Courtesy Of: DR Horton Realty SW FL LLC
$307,890
House for sale in Avalon
370 Radiant Sun Ln, Lehigh Acres, FL 33936
Listing Courtesy Of: DR Horton Realty SW FL LLC
1 - 2 of 3 Results
Community Snapshot
2 – 5 BR
Bedrooms
$120K – $1.1M
Price Tier
163 - 241,624
SqFt Range
2022
Year Build
1
Total Floors
Subdivision Amenities
None
All Lehigh Acres, FL Entry-Level Entry-Level Homes & Condos
- 951 Commerce Center House0
- Acres House1
- Alpha House2
- Amberwood Estates House0
- Asher Park Townhouse7
- Aston Greens House0
- Avalon House3
- Beach Club Colony Villa3
- Beacon Square Villa6
- Bethany Trace House4
- Buckingham Park South House0
- Camelot Gardens Condo0
- Camille Gardens Mixed7
- Cape Coral House0
- Cape Coral House0
- Cape Coral House1
- Carlton Park House1
- Country Club House3
- Country Club Estates Mixed3
- Covington Meadows House1
- Cypress Pines Mixed3
- East Greens Land Mixed5
- Fairway House0
- Fairway House0
- Fairways Condo2
- Golf View Condo1
- Golf View Manor Condo1
- Golfside Village Mixed2
- Golfview Estates House0
- Golfwood Villa0
- Greenbriar House42
- Gulf Place Condo2
- Heritage Manor Condo1
- Highland Gardens House0
- Homestead Park Mixed1
- Ibis Landing Golf & Country Club Mixed15
- Island Of Happiness House5
- King's Greens Mixed2
- Lakewood Terrace House3
- Laurelwood House1
- Lee County House1
- Leehigh Acres House1
- Leeland Heights Mixed3
- Lehigh House0
- Lehigh Acres House0
- Lehigh Acres House0
- Lehigh Acres House0
- Lehigh Acres House1
- Lehigh Acres House0
- Lehigh Acres House0
- Lehigh Acres House0
- Lehigh Acres House1
- Lehigh Acres House0
- Lehigh Acres House0
- Lehigh Acres House1
- Lehigh Acres House1
- Lehigh Acres House0
- Lehigh Acres House0
- Lehigh Acres House1
- Lehigh Acres House0
- Lehigh Acres House0
- Lehigh Acres House0
- Lehigh Acres House0
- Lehigh Acres House0
- Lehigh Acres House0
- Lehigh Acres House0
- Lehigh Acres House0
- Lehigh Acres House0
- Lehigh Acres House0
- Lehigh Acres House1
- Lehigh Acres House0
- Lehigh Acres House1
- Lehigh Acres House2
- Lehigh Acres House0
- Lehigh Acres House0
- Lehigh Acres House1
- Lehigh Acres House1
- Lehigh Acres House0
- Lehigh Acres House1
- Lehigh Acres House0
- Lehigh Acres House2
- Lehigh Acres House0
- Lehigh Acres House0
- Lehigh Acres House0
- Lehigh Acres House0
- Lehigh Acres House1
- Lehigh Acres House0
- Lehigh Acres House0
- Lehigh Acres House0
- Lehigh Acres House0
- Lehigh Acres House0
- Lehigh Acres House0
- Lehigh Acres House0
- Lehigh Acres House1
- Lehigh Acres House0
- Lehigh Acres House0
- Lehigh Acres House1
- Lehigh Acres House2
- Lehigh Acres House0
- Lehigh Acres House0
- Lehigh Acres House0
- Lehigh Acres House1
- Lehigh Acres House0
- Lehigh Acres House0
- Lehigh Acres House1
- Lehigh Acres House0
- Lehigh Acres House0
- Lehigh Acres House1
- Lehigh Acres House0
- Lehigh Acres House1
- Lehigh Acres House1
- Lehigh Acres House1
- Lehigh Acres House0
- Lehigh Acres House0
- Lehigh Acres House1
- Lehigh Acres House1
- Lehigh Acres House0
- Lehigh Acres House0
- Lehigh Acres House0
- Lehigh Acres House0
- Lehigh Acres House0
- Lehigh Acres House0
- Lehigh Acres House0
- Lehigh Acres House1
- Lehigh Acres House0
- Lehigh Acres House1
- Lehigh Acres House0
- Lehigh Acres House0
- Lehigh Acres House1
- Lehigh Acres House1
- Lehigh Acres House0
- Lehigh Acres House1
- Lehigh Acres House1
- Lehigh Acres House1
- Lehigh Acres House0
- Lehigh Acres House0
- Lehigh Acres House0
- Lehigh Acres House0
- Lehigh Acres House1
- Lehigh Acres House0
- Lehigh Acres House2
- Lehigh Acres House0
- Lehigh Acres House0
- Lehigh Acres House0
- Lehigh Acres House0
- Lehigh Acres House0
- Lehigh Acres House1
- Lehigh Acres House0
- Lehigh Acres House1
- Lehigh Acres House1
- Lehigh Acres House1
- Lehigh Acres House0
- Lehigh Acres House0
- Lehigh Acres House0
- Lehigh Acres House0
- Lehigh Acres House0
- Lehigh Acres House0
- Lehigh Acres House0
- Lehigh Acres House0
- Lehigh Acres House0
- Lehigh Acres House1
- Lehigh Acres House1
- Lehigh Acres House2
- Lehigh Acres House1
- Lehigh Acres House0
- Lehigh Acres House0
- Lehigh Acres House0
- Lehigh Acres House0
- Lehigh Acres House2
- Lehigh Acres House2
- Lehigh Acres House1
- Lehigh Acres House0
- Lehigh Acres House0
- Lehigh Acres House1
- Lehigh Acres House0
- Lehigh Acres House1
- Lehigh Acres House3
- Lehigh Acres House0
- Lehigh Acres House1
- Lehigh Acres House0
- Lehigh Acres House0
- Lehigh Acres House0
- Lehigh Acres House0
- Lehigh Acres House1
- Lehigh Acres House0
- Lehigh Acres House1
- Lehigh Acres House0
- Lehigh Acres House0
- Lehigh Acres House0
- Lehigh Acres House0
- Lehigh Acres House1
- Lehigh Acres House0
- Lehigh Acres House1
- Lehigh Acres House1
- Lehigh Acres House0
- Lehigh Acres House0
- Lehigh Acres House1
- Lehigh Acres House0
- Lehigh Acres House1
- Lehigh Acres House2
- Lehigh Acres House2
- Lehigh Acres House1
- Lehigh Acres House2
- Lehigh Acres House0
- Lehigh Acres House0
- Lehigh Acres House1
- Lehigh Acres House0
- Lehigh Acres House1
- Lehigh Acres House1
- Lehigh Acres House1
- Lehigh Acres House0
- Lehigh Acres House0
- Lehigh Acres House0
- Lehigh Acres House0
- Lehigh Acres House0
- Lehigh Acres House0
- Lehigh Acres House3
- Lehigh Acres House0
- Lehigh Acres House0
- Lehigh Acres House1
- Lehigh Acres House0
- Lehigh Acres House1
- Lehigh Acres House0
- Lehigh Acres House0
- Lehigh Acres House1
- Lehigh Acres House1
- Lehigh Acres House1
- Lehigh Acres House2
- Lehigh Acres House0
- Lehigh Acres House0
- Lehigh Acres House0
- Lehigh Acres House0
- Lehigh Acres House0
- Lehigh Acres House0
- Lehigh Acres House0
- Lehigh Acres House0
- Lehigh Acres House0
- Lehigh Acres House0
- Lehigh Acres House1
- Lehigh Acres House0
- Lehigh Acres House1
- Lehigh Acres Multifamily0
- Lehigh Acres House0
- Lehigh Acres House0
- Lehigh Acres House1
- Lehigh Acres House0
- Lehigh Acres House1
- Lehigh Acres House0
- Lehigh Acres House0
- Lehigh Acres House0
- Lehigh Acres House0
- Lehigh Acres House0
- Lehigh Acres House0
- Lehigh Acres House0
- Lehigh Acres House0
- Lehigh Acres House0
- Lehigh Acres House0
- Lehigh Acres House1
- Lehigh Acres House0
- Lehigh Acres House0
- Lehigh Acres House0
- Lehigh Acres House1
- Lehigh Acres House1
- Lehigh Acres House0
- Lehigh Acres House0
- Lehigh Acres House0
- Lehigh Acres House1
- Lehigh Acres House0
- Lehigh Acres House2
- Lehigh Acres House0
- Lehigh Acres House0
- Lehigh Acres House1
- Lehigh Acres House1
- Lehigh Acres House0
- Lehigh Acres House1
- Lehigh Acres House0
- Lehigh Acres House1
- Lehigh Acres House2
- Lehigh Acres House0
- Lehigh Acres House1
- Lehigh Acres House0
- Lehigh Acres House0
- Lehigh Acres House0
- Lehigh Acres House0
- Lehigh Acres House0
- Lehigh Acres Multifamily0
- Lehigh Acres House1
- Lehigh Acres House2
- Lehigh Acres House1
- Lehigh Acres House0
- Lehigh Acres House1
- Lehigh Acres House2
- Lehigh Acres House1
- Lehigh Acres House0
- Lehigh Acres House3
- Lehigh Acres House1
- Lehigh Acres House0
- Lehigh Acres Multifamily1
- Lehigh Acres House0
- Lehigh Acres House1
- Lehigh Acres House0
- Lehigh Acres House1
- Lehigh Acres House0
- Lehigh Acres House1
- Lehigh Acres House1
- Lehigh Acres House0
- Lehigh Acres House1
- Lehigh Acres House1
- Lehigh Acres House2
- Lehigh Acres House0
- Lehigh Acres House0
- Lehigh Acres House1
- Lehigh Acres House1
- Lehigh Acres House0
- Lehigh Acres House1
- Lehigh Acres House0
- Lehigh Acres House1
- Lehigh Acres House3
- Lehigh Acres House0
- Lehigh Acres House0
- Lehigh Acres House0
- Lehigh Acres House0
- Lehigh Acres House0
- Lehigh Acres House0
- Lehigh Acres House1
- Lehigh Acres House1
- Lehigh Acres House0
- Lehigh Acres House0
- Lehigh Acres House1
- Lehigh Acres House0
- Lehigh Acres House0
- Lehigh Acres House0
- Lehigh Acres House0
- Lehigh Acres House0
- Lehigh Acres House0
- Lehigh Acres House2
- Lehigh Acres House1
- Lehigh Acres House0
- Lehigh Acres House0
- Lehigh Acres House0
- Lehigh Acres House0
- Lehigh Acres House0
- Lehigh Acres House0
- Lehigh Acres House0
- Lehigh Acres House1
- Lehigh Acres House2
- Lehigh Acres House1
- Lehigh Acres House1
- Lehigh Acres House0
- Lehigh Acres House1
- Lehigh Acres House2
- Lehigh Acres House0
- Lehigh Acres House0
- Lehigh Acres House0
- Lehigh Acres House0
- Lehigh Acres House0
- Lehigh Acres House5
- Lehigh Acres House2
- Lehigh Acres House0
- Lehigh Acres House1
- Lehigh Acres House0
- Lehigh Acres House0
- Lehigh Acres House0
- Lehigh Acres House2
- Lehigh Acres House1
- Lehigh Acres House0
- Lehigh Acres House0
- Lehigh Acres House0
- Lehigh Acres House2
- Lehigh Acres House0
- Lehigh Acres House0
- Lehigh Acres House0
- Lehigh Acres House0
- Lehigh Acres House0
- Lehigh Acres House0
- Lehigh Acres House0
- Lehigh Acres House0
- Lehigh Acres House0
- Lehigh Acres House0
- Lehigh Acres House0
- Lehigh Acres House0
- Lehigh Acres House1
- Lehigh Acres House1
- Lehigh Acres House0
- Lehigh Acres House1
- Lehigh Acres House0
- Lehigh Acres House0
- Lehigh Acres House0
- Lehigh Acres House0
- Lehigh Acres House0
- Lehigh Acres House1
- Lehigh Acres House1
- Lehigh Acres House1
- Lehigh Acres House0
- Lehigh Acres House0
- Lehigh Acres House1
- Lehigh Acres House0
- Lehigh Acres House2
- Lehigh Acres House1
- Lehigh Acres House0
- Lehigh Acres House1
- Lehigh Acres House0
- Lehigh Acres House1
- Lehigh Acres House0
- Lehigh Acres House1
- Lehigh Acres House0
- Lehigh Acres House0
- Lehigh Acres House1
- Lehigh Acres House0
- Lehigh Acres House3
- Lehigh Acres House0
- Lehigh Acres House1
- Lehigh Acres House0
- Lehigh Acres House2
- Lehigh Acres House0
- Lehigh Acres House2
- Lehigh Acres House0
- Lehigh Acres House1
- Lehigh Acres House1
- Lehigh Acres House0
- Lehigh Acres House1
- Lehigh Acres House1
- Lehigh Acres House1
- Lehigh Acres House3
- Lehigh Acres House1
- Lehigh Acres House0
- Lehigh Acres House1
- Lehigh Acres House1
- Lehigh Acres House0
- Lehigh Acres House1
- Lehigh Acres House1
- Lehigh Acres House0
- Lehigh Acres House0
- Lehigh Acres House0
- Lehigh Acres House1
- Lehigh Acres House1
- Lehigh Acres House2
- Lehigh Acres House0
- Lehigh Acres House0
- Lehigh Acres House0
- Lehigh Acres House1
- Lehigh Acres House1
- Lehigh Acres House0
- Lehigh Acres House0
- Lehigh Acres House2
- Lehigh Acres House0
- Lehigh Acres House1
- Lehigh Acres House1
- Lehigh Acres House2
- Lehigh Acres House2
- Lehigh Acres House0
- Lehigh Acres House0
- Lehigh Acres House2
- Lehigh Acres House0
- Lehigh Acres House0
- Lehigh Acres House0
- Lehigh Acres House0
- Lehigh Acres House1
- Lehigh Acres House0
- Lehigh Acres House1
- Lehigh Acres House0
- Lehigh Acres House1
- Lehigh Acres House0
- Lehigh Acres House0
- Lehigh Acres House0
- Lehigh Acres House0
- Lehigh Acres House0
- Lehigh Acres House0
- Lehigh Acres House0
- Lehigh Acres House0
- Lehigh Acres House0
- Lehigh Acres House0
- Lehigh Acres House0
- Lehigh Acres House1
- Lehigh Acres House1
- Lehigh Acres House0
- Lehigh Acres House0
- Lehigh Acres House0
- Lehigh Acres House0
- Lehigh Acres House0
- Lehigh Acres House0
- Lehigh Acres House0
- Lehigh Acres House0
- Lehigh Acres House0
- Lehigh Acres House0
- Lehigh Acres House0
- Lehigh Acres House0
- Lehigh Acres House2
- Lehigh Acres House0
- Lehigh Acres House0
- Lehigh Acres House0
- Lehigh Acres House1
- Lehigh Acres House0
- Lehigh Acres House0
- Lehigh Acres House2
- Lehigh Acres House0
- Lehigh Acres House1
- Lehigh Acres House0
- Lehigh Acres House2
- Lehigh Acres House0
- Lehigh Acres House0
- Lehigh Acres House1
- Lehigh Acres House1
- Lehigh Acres House2
- Lehigh Acres House0
- Lehigh Acres House1
- Lehigh Acres House1
- Lehigh Acres House0
- Lehigh Acres House2
- Lehigh Acres House1
- Lehigh Acres House0
- Lehigh Acres House0
- Lehigh Acres House0
- Lehigh Acres House0
- Lehigh Acres House1
- Lehigh Acres House1
- Lehigh Acres House0
- Lehigh Acres House0
- Lehigh Acres House1
- Lehigh Acres House0
- Lehigh Acres House1
- Lehigh Acres House0
- Lehigh Acres House0
- Lehigh Acres House0
- Lehigh Acres House0
- Lehigh Acres House1
- Lehigh Acres House0
- Lehigh Acres House1
- Lehigh Acres House1
- Lehigh Acres House0
- Lehigh Acres House0
- Lehigh Acres House0
- Lehigh Acres House1
- Lehigh Acres House1
- Lehigh Acres House2
- Lehigh Acres House0
- Lehigh Acres House0
- Lehigh Acres House1
- Lehigh Acres House0
- Lehigh Acres House1
- Lehigh Acres House0
- Lehigh Acres House0
- Lehigh Acres House0
- Lehigh Acres House0
- Lehigh Acres House0
- Lehigh Acres House2
- Lehigh Acres House1
- Lehigh Acres House0
- Lehigh Acres House1
- Lehigh Acres House0
- Lehigh Acres House0
- Lehigh Acres House0
- Lehigh Acres House0
- Lehigh Acres House0
- Lehigh Acres House1
- Lehigh Acres House1
- Lehigh Acres House1
- Lehigh Acres House0
- Lehigh Acres House0
- Lehigh Acres House2
- Lehigh Acres House1
- Lehigh Acres House1
- Lehigh Acres House0
- Lehigh Acres House1
- Lehigh Acres House1
- Lehigh Acres House0
- Lehigh Acres House0
- Lehigh Acres House1
- Lehigh Acres House0
- Lehigh Acres House0
- Lehigh Acres House1
- Lehigh Acres House0
- Lehigh Acres House1
- Lehigh Acres House0
- Lehigh Acres House1
- Lehigh Acres House2
- Lehigh Acres House1
- Lehigh Acres House0
- Lehigh Acres House0
- Lehigh Acres House2
- Lehigh Acres House0
- Lehigh Acres House0
- Lehigh Acres House1
- Lehigh Acres House1
- Lehigh Acres House0
- Lehigh Acres House2
- Lehigh Acres House1
- Lehigh Acres House1
- Lehigh Acres House0
- Lehigh Acres House1
- Lehigh Acres House1
- Lehigh Acres House0
- Lehigh Acres House1
- Lehigh Acres House2
- Lehigh Acres House0
- Lehigh Acres House2
- Lehigh Acres House0
- Lehigh Acres House0
- Lehigh Acres House4
- Lehigh Acres House0
- Lehigh Acres House0
- Lehigh Acres House0
- Lehigh Acres House0
- Lehigh Acres House0
- Lehigh Acres House1
- Lehigh Acres House0
- Lehigh Acres House1
- Lehigh Acres House0
- Lehigh Acres House1
- Lehigh Acres House1
- Lehigh Acres House1
- Lehigh Acres House0
- Lehigh Acres House1
- Lehigh Acres House1
- Lehigh Acres House0
- Lehigh Acres House1
- Lehigh Acres House0
- Lehigh Acres House0
- Lehigh Acres House0
- Lehigh Acres House0
- Lehigh Acres House1
- Lehigh Acres House2
- Lehigh Acres House0
- Lehigh Acres House0
- Lehigh Acres House1
- Lehigh Acres House0
- Lehigh Acres House1
- Lehigh Acres House0
- Lehigh Acres House0
- Lehigh Acres House0
- Lehigh Acres House1
- Lehigh Acres House1
- Lehigh Acres House0
- Lehigh Acres House0
- Lehigh Acres House1
- Lehigh Acres House3
- Lehigh Acres House0
- Lehigh Acres House0
- Lehigh Acres House1
- Lehigh Acres House0
- Lehigh Acres House0
- Lehigh Acres House0
- Lehigh Acres House2
- Lehigh Acres House0
- Lehigh Acres House1
- Lehigh Acres House1
- Lehigh Acres House1
- Lehigh Acres House0
- Lehigh Acres House0
- Lehigh Acres House1
- Lehigh Acres House2
- Lehigh Acres House0
- Lehigh Acres House2
- Lehigh Acres House1
- Lehigh Acres House0
- Lehigh Acres House0
- Lehigh Acres House0
- Lehigh Acres House0
- Lehigh Acres House1
- Lehigh Acres House1
- Lehigh Acres House1
- Lehigh Acres House0
- Lehigh Acres House0
- Lehigh Acres House0
- Lehigh Acres House0
- Lehigh Acres House1
- Lehigh Acres House0
- Lehigh Acres House2
- Lehigh Acres House1
- Lehigh Acres House0
- Lehigh Acres House1
- Lehigh Acres House1
- Lehigh Acres House0
- Lehigh Acres House1
- Lehigh Acres House0
- Lehigh Acres House0
- Lehigh Acres House3
- Lehigh Acres House1
- Lehigh Acres House0
- Lehigh Acres House0
- Lehigh Acres House0
- Lehigh Acres House0
- Lehigh Acres House0
- Lehigh Acres House1
- Lehigh Acres House1
- Lehigh Acres House0
- Lehigh Acres House1
- Lehigh Acres House0
- Lehigh Acres House2
- Lehigh Acres House0
- Lehigh Acres House0
- Lehigh Acres House0
- Lehigh Acres House0
- Lehigh Acres House0
- Lehigh Acres House1
- Lehigh Acres House0
- Lehigh Acres House0
- Lehigh Acres House2
- Lehigh Acres House0
- Lehigh Acres House1
- Lehigh Acres House2
- Lehigh Acres House3
- Lehigh Acres House1
- Lehigh Acres House0
- Lehigh Acres House0
- Lehigh Acres House2
- Lehigh Acres House1
- Lehigh Acres House1
- Lehigh Acres House0
- Lehigh Acres House0
- Lehigh Acres House0
- Lehigh Acres House1
- Lehigh Acres House0
- Lehigh Acres House0
- Lehigh Acres House0
- Lehigh Acres House2
- Lehigh Acres House0
- Lehigh Acres House0
- Lehigh Acres House0
- Lehigh Acres House1
- Lehigh Acres House0
- Lehigh Acres House0
- Lehigh Acres House0
- Lehigh Acres House0
- Lehigh Acres House0
- Lehigh Acres House0
- Lehigh Acres House0
- Lehigh Acres House0
- Lehigh Acres House0
- Lehigh Acres House0
- Lehigh Acres House0
- Lehigh Acres House0
- Lehigh Acres House0
- Lehigh Acres House0
- Lehigh Acres House0
- Lehigh Acres House0
- Lehigh Acres House0
- Lehigh Acres House0
- Lehigh Acres House0
- Lehigh Acres House0
- Lehigh Acres House0
- Lehigh Acres House0
- Lehigh Acres House1
- Lehigh Acres House0
- Lehigh Acres House0
- Lehigh Acres House0
- Lehigh Acres House1
- Lehigh Acres House1
- Lehigh Acres House0
- Lehigh Acres House1
- Lehigh Acres House2
- Lehigh Acres House0
- Lehigh Acres House0
- Lehigh Acres House2
- Lehigh Acres House2
- Lehigh Acres House0
- Lehigh Acres House0
- Lehigh Acres House1
- Lehigh Acres House0
- Lehigh Acres House0
- Lehigh Acres House0
- Lehigh Acres House2
- Lehigh Acres House0
- Lehigh Acres House2
- Lehigh Acres House1
- Lehigh Acres House0
- Lehigh Acres House1
- Lehigh Acres House0
- Lehigh Acres House1
- Lehigh Acres House0
- Lehigh Acres House0
- Lehigh Acres House0
- Lehigh Acres House0
- Lehigh Acres House0
- Lehigh Acres House0
- Lehigh Acres House0
- Lehigh Acres House0
- Lehigh Acres House2
- Lehigh Acres House0
- Lehigh Acres House1
- Lehigh Acres House1
- Lehigh Acres House1
- Lehigh Acres House0
- Lehigh Acres House0
- Lehigh Acres House1
- Lehigh Acres House0
- Lehigh Acres House1
- Lehigh Acres House0
- Lehigh Acres House0
- Lehigh Acres House0
- Lehigh Acres House1
- Lehigh Acres House1
- Lehigh Acres House0
- Lehigh Acres House0
- Lehigh Acres House0
- Lehigh Acres House1
- Lehigh Acres House0
- Lehigh Acres House1
- Lehigh Acres House0
- Lehigh Acres House0
- Lehigh Acres House0
- Lehigh Acres House0
- Lehigh Acres House0
- Lehigh Acres House0
- Lehigh Acres House0
- Lehigh Acres House0
- Lehigh Acres House0
- Lehigh Acres House0
- Lehigh Acres House0
- Lehigh Acres House1
- Lehigh Acres House1
- Lehigh Acres House0
- Lehigh Acres House0
- Lehigh Acres House1
- Lehigh Acres House0
- Lehigh Acres House1
- Lehigh Acres House0
- Lehigh Acres House0
- Lehigh Acres House2
- Lehigh Acres House0
- Lehigh Acres House0
- Lehigh Acres House1
- Lehigh Acres House1
- Lehigh Acres House0
- Lehigh Acres House1
- Lehigh Acres House0
- Lehigh Acres House1
- Lehigh Acres House1
- Lehigh Acres House0
- Lehigh Acres House0
- Lehigh Acres House1
- Lehigh Acres House1
- Lehigh Acres House0
- Lehigh Acres House1
- Lehigh Acres House0
- Lehigh Acres House0
- Lehigh Acres House0
- Lehigh Acres House0
- Lehigh Acres House1
- Lehigh Acres House0
- Lehigh Acres House0
- Lehigh Acres House0
- Lehigh Acres House1
- Lehigh Acres House0
- Lehigh Acres House1
- Lehigh Acres House1
- Lehigh Acres House0
- Lehigh Acres House1
- Lehigh Acres House1
- Lehigh Acres House1
- Lehigh Acres House1
- Lehigh Acres House0
- Lehigh Acres House0
- Lehigh Acres House0
- Lehigh Acres House0
- Lehigh Acres House0
- Lehigh Acres House0
- Lehigh Acres House0
- Lehigh Acres House0
- Lehigh Acres House1
- Lehigh Acres House0
- Lehigh Acres House0
- Lehigh Acres House0
- Lehigh Acres House0
- Lehigh Acres House0
- Lehigh Acres House0
- Lehigh Acres House1
- Lehigh Acres House0
- Lehigh Acres House1
- Lehigh Acres House0
- Lehigh Acres House0
- Lehigh Acres House0
- Lehigh Acres House0
- Lehigh Acres House1
- Lehigh Acres House0
- Lehigh Acres House0
- Lehigh Acres House2
- Lehigh Acres House0
- Lehigh Acres House0
- Lehigh Acres House0
- Lehigh Acres House0
- Lehigh Acres House0
- Lehigh Acres House0
- Lehigh Acres House0
- Lehigh Acres House1
- Lehigh Acres House0
- Lehigh Acres House0
- Lehigh Acres House0
- Lehigh Acres House1
- Lehigh Acres House0
- Lehigh Acres House0
- Lehigh Acres House0
- Lehigh Acres House0
- Lehigh Acres House0
- Lehigh Acres House0
- Lehigh Acres House1
- Lehigh Acres House0
- Lehigh Acres House0
- Lehigh Acres House1
- Lehigh Acres House0
- Lehigh Acres House0
- Lehigh Acres House0
- Lehigh Acres House0
- Lehigh Acres House0
- Lehigh Acres House0
- Lehigh Acres House0
- Lehigh Acres House0
- Lehigh Acres House0
- Lehigh Acres House0
- Lehigh Acres House0
- Lehigh Acres House1
- Lehigh Acres House2
- Lehigh Acres House0
- Lehigh Acres Villa0
- Lehigh Acres House0
- Lehigh Acres House0
- Lehigh Acres House0
- Lehigh Acres House1
- Lehigh Acres House0
- Lehigh Acres House0
- Lehigh Acres House1
- Lehigh Acres House1
- Lehigh Acres House2
- Lehigh Acres House0
- Lehigh Acres House0
- Lehigh Acres House1
- Lehigh Acres House0
- Lehigh Acres House1
- Lehigh Acres House0
- Lehigh Acres House1
- Lehigh Acres House0
- Lehigh Acres House2
- Lehigh Acres House0
- Lehigh Acres House0
- Lehigh Acres House0
- Lehigh Acres House0
- Lehigh Acres House2
- Lehigh Acres House2
- Lehigh Acres House0
- Lehigh Acres House2
- Lehigh Acres House0
- Lehigh Acres House0
- Lehigh Acres House3
- Lehigh Acres Multifamily0
- Lehigh Acres House0
- Lehigh Acres House0
- Lehigh Acres House0
- Lehigh Acres House1
- Lehigh Acres House1
- Lehigh Acres House0
- Lehigh Acres House1
- Lehigh Acres House1
- Lehigh Acres House1
- Lehigh Acres House0
- Lehigh Acres House1
- Lehigh Acres House1
- Lehigh Acres House0
- Lehigh Acres House1
- Lehigh Acres House1
- Lehigh Acres House1
- Lehigh Acres Multifamily0
- Lehigh Acres House0
- Lehigh Acres House0
- Lehigh Acres House1
- Lehigh Acres House0
- Lehigh Acres House0
- Lehigh Acres House1
- Lehigh Acres House0
- Lehigh Acres House0
- Lehigh Acres House1
- Lehigh Acres House1
- Lehigh Acres House1
- Lehigh Acres House0
- Lehigh Acres House1
- Lehigh Acres House0
- Lehigh Acres House0
- Lehigh Acres House0
- Lehigh Acres House0
- Lehigh Acres House2
- Lehigh Acres House0
- Lehigh Acres House0
- Lehigh Acres House1
- Lehigh Acres House1
- Lehigh Acres House0
- Lehigh Acres House1
- Lehigh Acres House0
- Lehigh Acres House0
- Lehigh Acres House1
- Lehigh Acres House0
- Lehigh Acres House0
- Lehigh Acres House0
- Lehigh Acres House0
- Lehigh Acres House0
- Lehigh Acres House1
- Lehigh Acres House1
- Lehigh Acres House1
- Lehigh Acres House1
- Lehigh Acres House0
- Lehigh Acres House2
- Lehigh Acres House0
- Lehigh Acres House0
- Lehigh Acres House0
- Lehigh Acres House0
- Lehigh Acres House0
- Lehigh Acres House1
- Lehigh Acres House1
- Lehigh Acres House0
- Lehigh Acres House1
- Lehigh Acres House1
- Lehigh Acres House2
- Lehigh Acres House0
- Lehigh Acres House0
- Lehigh Acres House1
- Lehigh Acres House0
- Lehigh Acres House1
- Lehigh Acres House0
- Lehigh Acres House0
- Lehigh Acres House1
- Lehigh Acres House0
- Lehigh Acres House1
- Lehigh Acres House1
- Lehigh Acres House1
- Lehigh Acres House1
- Lehigh Acres House0
- Lehigh Acres House1
- Lehigh Acres House0
- Lehigh Acres House0
- Lehigh Acres House0
- Lehigh Acres House0
- Lehigh Acres House1
- Lehigh Acres House0
- Lehigh Acres House1
- Lehigh Acres House0
- Lehigh Acres House1
- Lehigh Acres House0
- Lehigh Acres House0
- Lehigh Acres House0
- Lehigh Acres House0
- Lehigh Acres House1
- Lehigh Acres House1
- Lehigh Acres House1
- Lehigh Acres House1
- Lehigh Acres House2
- Lehigh Acres House0
- Lehigh Acres House0
- Lehigh Acres House0
- Lehigh Acres House0
- Lehigh Acres House1
- Lehigh Acres House1
- Lehigh Acres House1
- Lehigh Acres House0
- Lehigh Acres House0
- Lehigh Acres House0
- Lehigh Acres House1
- Lehigh Acres House0
- Lehigh Acres House0
- Lehigh Acres House0
- Lehigh Acres House1
- Lehigh Acres House0
- Lehigh Acres House1
- Lehigh Acres House0
- Lehigh Acres House0
- Lehigh Acres House0
- Lehigh Acres House0
- Lehigh Acres House0
- Lehigh Acres House0
- Lehigh Acres House0
- Lehigh Acres House0
- Lehigh Acres House2
- Lehigh Acres House0
- Lehigh Acres House0
- Lehigh Acres House0
- Lehigh Acres House0
- Lehigh Acres House0
- Lehigh Acres House0
- Lehigh Acres House1
- Lehigh Acres House2
- Lehigh Acres House1
- Lehigh Acres House1
- Lehigh Acres House2
- Lehigh Acres House0
- Lehigh Acres House0
- Lehigh Acres House2
- Lehigh Acres House0
- Lehigh Acres House0
- Lehigh Acres House0
- Lehigh Acres House0
- Lehigh Acres House0
- Lehigh Acres House1
- Lehigh Acres House0
- Lehigh Acres House0
- Lehigh Acres House0
- Lehigh Acres House0
- Lehigh Acres House1
- Lehigh Acres House0
- Lehigh Acres House1
- Lehigh Acres House0
- Lehigh Acres House0
- Lehigh Acres House0
- Lehigh Acres House0
- Lehigh Acres House0
- Lehigh Acres House1
- Lehigh Acres House1
- Lehigh Acres House1
- Lehigh Acres House1
- Lehigh Acres House0
- Lehigh Acres House0
- Lehigh Acres House0
- Lehigh Acres House1
- Lehigh Acres House1
- Lehigh Acres House1
- Lehigh Acres House0
- Lehigh Acres House0
- Lehigh Acres House0
- Lehigh Acres Villa2
- Lehigh Acres House1
- Lehigh Acres House0
- Lehigh Acres House0
- Lehigh Acres House1
- Lehigh Acres House0
- Lehigh Acres House0
- Lehigh Acres House0
- Lehigh Acres House0
- Lehigh Acres House1
- Lehigh Acres House1
- Lehigh Acres House0
- Lehigh Acres House2
- Lehigh Acres House1
- Lehigh Acres House0
- Lehigh Acres House0
- Lehigh Acres House2
- Lehigh Acres House0
- Lehigh Acres House0
- Lehigh Acres House0
- Lehigh Acres House0
- Lehigh Acres House0
- Lehigh Acres House0
- Lehigh Acres House1
- Lehigh Acres House1
- Lehigh Acres House0
- Lehigh Acres House0
- Lehigh Acres House0
- Lehigh Acres House0
- Lehigh Acres House0
- Lehigh Acres House0
- Lehigh Acres House0
- Lehigh Acres House0
- Lehigh Acres House0
- Lehigh Acres House2
- Lehigh Acres House0
- Lehigh Acres House0
- Lehigh Acres House1
- Lehigh Acres House0
- Lehigh Acres House0
- Lehigh Acres House0
- Lehigh Acres House0
- Lehigh Acres House1
- Lehigh Acres House1
- Lehigh Acres House0
- Lehigh Acres House0
- Lehigh Acres House0
- Lehigh Acres House0
- Lehigh Acres House0
- Lehigh Acres House1
- Lehigh Acres House1
- Lehigh Acres House2
- Lehigh Acres House1
- Lehigh Acres House1
- Lehigh Acres House0
- Lehigh Acres House1
- Lehigh Acres House2
- Lehigh Acres House0
- Lehigh Acres House1
- Lehigh Acres Condo0
- Lehigh Acres House0
- Lehigh Acres House1
- Lehigh Acres House0
- Lehigh Acres House2
- Lehigh Acres House1
- Lehigh Acres House2
- Lehigh Acres House0
- Lehigh Acres House2
- Lehigh Acres House1
- Lehigh Acres House2
- Lehigh Acres House0
- Lehigh Acres House1
- Lehigh Acres House0
- Lehigh Acres House0
- Lehigh Acres House0
- Lehigh Acres House0
- Lehigh Acres House2
- Lehigh Acres House0
- Lehigh Acres House0
- Lehigh Acres House1
- Lehigh Acres House0
- Lehigh Acres House0
- Lehigh Acres House0
- Lehigh Acres House0
- Lehigh Acres House0
- Lehigh Acres House0
- Lehigh Acres House1
- Lehigh Acres House3
- Lehigh Acres House1
- Lehigh Acres House1
- Lehigh Acres House1
- Lehigh Acres House2
- Lehigh Acres House0
- Lehigh Acres House0
- Lehigh Acres House0
- Lehigh Acres House1
- Lehigh Acres House0
- Lehigh Acres House0
- Lehigh Acres House1
- Lehigh Acres House0
- Lehigh Acres House0
- Lehigh Acres House0
- Lehigh Acres House0
- Lehigh Acres House0
- Lehigh Acres House0
- Lehigh Acres House0
- Lehigh Acres House0
- Lehigh Acres House1
- Lehigh Acres House0
- Lehigh Acres House1
- Lehigh Acres House1
- Lehigh Acres House0
- Lehigh Acres House0
- Lehigh Acres House0
- Lehigh Acres House0
- Lehigh Acres House0
- Lehigh Acres House0
- Lehigh Acres House2
- Lehigh Acres House0
- Lehigh Acres House1
- Lehigh Acres House0
- Lehigh Acres House0
- Lehigh Acres House2
- Lehigh Acres House1
- Lehigh Acres House0
- Lehigh Acres House0
- Lehigh Acres House1
- Lehigh Acres House0
- Lehigh Acres House1
- Lehigh Acres House0
- Lehigh Acres House0
- Lehigh Acres House1
- Lehigh Acres House0
- Lehigh Acres House1
- Lehigh Acres House1
- Lehigh Acres House0
- Lehigh Acres House0
- Lehigh Acres House0
- Lehigh Acres House0
- Lehigh Acres House0
- Lehigh Acres House1
- Lehigh Acres House1
- Lehigh Acres House0
- Lehigh Acres House0
- Lehigh Acres House0
- Lehigh Acres House0
- Lehigh Acres House0
- Lehigh Acres House2
- Lehigh Acres House0
- Lehigh Acres House0
- Lehigh Acres House0
- Lehigh Acres House0
- Lehigh Acres House0
- Lehigh Acres House1
- Lehigh Acres House0
- Lehigh Acres House1
- Lehigh Acres House0
- Lehigh Acres House0
- Lehigh Acres House0
- Lehigh Acres House1
- Lehigh Acres House0
- Lehigh Acres House0
- Lehigh Acres House1
- Lehigh Acres House0
- Lehigh Acres House0
- Lehigh Acres House0
- Lehigh Acres House0
- Lehigh Acres House0
- Lehigh Acres House0
- Lehigh Acres House1
- Lehigh Acres House1
- Lehigh Acres House0
- Lehigh Acres House0
- Lehigh Acres House2
- Lehigh Acres House1
- Lehigh Acres House0
- Lehigh Acres House1
- Lehigh Acres House0
- Lehigh Acres House1
- Lehigh Acres House1
- Lehigh Acres House0
- Lehigh Acres House3
- Lehigh Acres House1
- Lehigh Acres House1
- Lehigh Acres House0
- Lehigh Acres House0
- Lehigh Acres House1
- Lehigh Acres House1
- Lehigh Acres House1
- Lehigh Acres House0
- Lehigh Acres House0
- Lehigh Acres House0
- Lehigh Acres House1
- Lehigh Acres House1
- Lehigh Acres House0
- Lehigh Acres House1
- Lehigh Acres House1
- Lehigh Acres House1
- Lehigh Acres House0
- Lehigh Acres House0
- Lehigh Acres House1
- Lehigh Acres House0
- Lehigh Acres House0
- Lehigh Acres House0
- Lehigh Acres House3
- Lehigh Acres House0
- Lehigh Acres House0
- Lehigh Acres House1
- Lehigh Acres House0
- Lehigh Acres House1
- Lehigh Acres House1
- Lehigh Acres House0
- Lehigh Acres House0
- Lehigh Acres House0
- Lehigh Acres House0
- Lehigh Acres House1
- Lehigh Acres House0
- Lehigh Acres House0
- Lehigh Acres House0
- Lehigh Acres House0
- Lehigh Acres House0
- Lehigh Acres House0
- Lehigh Acres House1
- Lehigh Acres House0
- Lehigh Acres House0
- Lehigh Acres House0
- Lehigh Acres House0
- Lehigh Acres House1
- Lehigh Acres House0
- Lehigh Acres House0
- Lehigh Acres House1
- Lehigh Acres House0
- Lehigh Acres House1
- Lehigh Acres House1
- Lehigh Acres House1
- Lehigh Acres House1
- Lehigh Acres House1
- Lehigh Acres House0
- Lehigh Acres House1
- Lehigh Acres House1
- Lehigh Acres House0
- Lehigh Acres House1
- Lehigh Acres House0
- Lehigh Acres House2
- Lehigh Acres House0
- Lehigh Acres House1
- Lehigh Acres House2
- Lehigh Acres House0
- Lehigh Acres House1
- Lehigh Acres House0
- Lehigh Acres House0
- Lehigh Acres House2
- Lehigh Acres House1
- Lehigh Acres House0
- Lehigh Acres House0
- Lehigh Acres House0
- Lehigh Acres House0
- Lehigh Acres House1
- Lehigh Acres House0
- Lehigh Acres House0
- Lehigh Acres House2
- Lehigh Acres House0
- Lehigh Acres House1
- Lehigh Acres House1
- Lehigh Acres House0
- Lehigh Acres House0
- Lehigh Acres House0
- Lehigh Acres House0
- Lehigh Acres House0
- Lehigh Acres House1
- Lehigh Acres House0
- Lehigh Acres House0
- Lehigh Acres House0
- Lehigh Acres House0
- Lehigh Acres House0
- Lehigh Acres House0
- Lehigh Acres House1
- Lehigh Acres House0
- Lehigh Acres House0
- Lehigh Acres House0
- Lehigh Acres House0
- Lehigh Acres House2
- Lehigh Acres House0
- Lehigh Acres House1
- Lehigh Acres House0
- Lehigh Acres House0
- Lehigh Acres House1
- Lehigh Acres House0
- Lehigh Acres House0
- Lehigh Acres House1
- Lehigh Acres House0
- Lehigh Acres House0
- Lehigh Acres House1
- Lehigh Acres House0
- Lehigh Acres House0
- Lehigh Acres House0
- Lehigh Acres House0
- Lehigh Acres House0
- Lehigh Acres House0
- Lehigh Acres House1
- Lehigh Acres House0
- Lehigh Acres House0
- Lehigh Acres House1
- Lehigh Acres House0
- Lehigh Acres House0
- Lehigh Acres House1
- Lehigh Acres House0
- Lehigh Acres House0
- Lehigh Acres House0
- Lehigh Acres House0
- Lehigh Acres House0
- Lehigh Acres House0
- Lehigh Acres House0
- Lehigh Acres House0
- Lehigh Acres House0
- Lehigh Acres House0
- Lehigh Acres House0
- Lehigh Acres House0
- Lehigh Acres House1
- Lehigh Acres House0
- Lehigh Acres House0
- Lehigh Acres House1
- Lehigh Acres House1
- Lehigh Acres House6
- Lehigh Acres House0
- Lehigh Acres House0
- Lehigh Acres House1
- Lehigh Acres House1
- Lehigh Acres House1
- Lehigh Acres House0
- Lehigh Acres House1
- Lehigh Acres House1
- Lehigh Acres House1
- Lehigh Acres House0
- Lehigh Acres House0
- Lehigh Acres House0
- Lehigh Acres House1
- Lehigh Acres House0
- Lehigh Acres House2
- Lehigh Acres House0
- Lehigh Acres House0
- Lehigh Acres House0
- Lehigh Acres House0
- Lehigh Acres House0
- Lehigh Acres House1
- Lehigh Acres House0
- Lehigh Acres House0
- Lehigh Acres House0
- Lehigh Acres House1
- Lehigh Acres House1
- Lehigh Acres House0
- Lehigh Acres Multifamily1
- Lehigh Acres House1
- Lehigh Acres House0
- Lehigh Acres House0
- Lehigh Acres House1
- Lehigh Acres House0
- Lehigh Acres House0
- Lehigh Acres House0
- Lehigh Acres House0
- Lehigh Acres House0
- Lehigh Acres House0
- Lehigh Acres House0
- Lehigh Acres House0
- Lehigh Acres House0
- Lehigh Acres House0
- Lehigh Acres House0
- Lehigh Acres House0
- Lehigh Acres House2
- Lehigh Acres House0
- Lehigh Acres House0
- Lehigh Acres House0
- Lehigh Acres House1
- Lehigh Acres House0
- Lehigh Acres House0
- Lehigh Acres House1
- Lehigh Acres House0
- Lehigh Acres House0
- Lehigh Acres House0
- Lehigh Acres House0
- Lehigh Acres House1
- Lehigh Acres House0
- Lehigh Acres House0
- Lehigh Acres House1
- Lehigh Acres House0
- Lehigh Acres House0
- Lehigh Acres House0
- Lehigh Acres House0
- Lehigh Acres House0
- Lehigh Acres House2
- Lehigh Acres House0
- Lehigh Acres House1
- Lehigh Acres House0
- Lehigh Acres House0
- Lehigh Acres House2
- Lehigh Acres House1
- Lehigh Acres House1
- Lehigh Acres House1
- Lehigh Acres House0
- Lehigh Acres House0
- Lehigh Acres House1
- Lehigh Acres House0
- Lehigh Acres House0
- Lehigh Acres House1
- Lehigh Acres House2
- Lehigh Acres House2
- Lehigh Acres House0
- Lehigh Acres House1
- Lehigh Acres House1
- Lehigh Acres House0
- Lehigh Acres House0
- Lehigh Acres House2
- Lehigh Acres House0
- Lehigh Acres House0
- Lehigh Acres House0
- Lehigh Acres House0
- Lehigh Acres House1
- Lehigh Acres House0
- Lehigh Acres House1
- Lehigh Acres House1
- Lehigh Acres House0
- Lehigh Acres House0
- Lehigh Acres House1
- Lehigh Acres House1
- Lehigh Acres House1
- Lehigh Acres House1
- Lehigh Acres House1
- Lehigh Acres House1
- Lehigh Acres House0
- Lehigh Acres House0
- Lehigh Acres House0
- Lehigh Acres House1
- Lehigh Acres House1
- Lehigh Acres House0
- Lehigh Acres House0
- Lehigh Acres House1
- Lehigh Acres House0
- Lehigh Acres House0
- Lehigh Acres House0
- Lehigh Acres House1
- Lehigh Acres House1
- Lehigh Acres House0
- Lehigh Acres House1
- Lehigh Acres House0
- Lehigh Acres House1
- Lehigh Acres House0
- Lehigh Acres House0
- Lehigh Acres House0
- Lehigh Acres House0
- Lehigh Acres House2
- Lehigh Acres House0
- Lehigh Acres House1
- Lehigh Acres House0
- Lehigh Acres House3
- Lehigh Acres House0
- Lehigh Acres House0
- Lehigh Acres Condo0
- Lehigh Acres House1
- Lehigh Acres House0
- Lehigh Acres House0
- Lehigh Acres House1
- Lehigh Acres House0
- Lehigh Acres House1
- Lehigh Acres House0
- Lehigh Acres House1
- Lehigh Acres House2
- Lehigh Acres House0
- Lehigh Acres House0
- Lehigh Acres House1
- Lehigh Acres House0
- Lehigh Acres Villa0
- Lehigh Acres House2
- Lehigh Acres House0
- Lehigh Acres House1
- Lehigh Acres House0
- Lehigh Acres House0
- Lehigh Acres House0
- Lehigh Acres House0
- Lehigh Acres House0
- Lehigh Acres House0
- Lehigh Acres House0
- Lehigh Acres House0
- Lehigh Acres House0
- Lehigh Acres House0
- Lehigh Acres House0
- Lehigh Acres House0
- Lehigh Acres House1
- Lehigh Acres House0
- Lehigh Acres House1
- Lehigh Acres House0
- Lehigh Acres House0
- Lehigh Acres House0
- Lehigh Acres House0
- Lehigh Acres House1
- Lehigh Acres House0
- Lehigh Acres House0
- Lehigh Acres House2
- Lehigh Acres House0
- Lehigh Acres House1
- Lehigh Acres House2
- Lehigh Acres House1
- Lehigh Acres House1
- Lehigh Acres House3
- Lehigh Acres House1
- Lehigh Acres House0
- Lehigh Acres House1
- Lehigh Acres House1
- Lehigh Acres House2
- Lehigh Acres House0
- Lehigh Acres Villa2
- Lehigh Acres House0
- Lehigh Acres House1
- Lehigh Acres House3
- Lehigh Acres House2
- Lehigh Acres House0
- Lehigh Acres House1
- Lehigh Acres House1
- Lehigh Acres House1
- Lehigh Acres House1
- Lehigh Acres House0
- Lehigh Acres House0
- Lehigh Acres House1
- Lehigh Acres House0
- Lehigh Acres House0
- Lehigh Acres House1
- Lehigh Acres House4
- Lehigh Acres House0
- Lehigh Acres House1
- Lehigh Acres House0
- Lehigh Acres House0
- Lehigh Acres House0
- Lehigh Acres House0
- Lehigh Acres House1
- Lehigh Acres House0
- Lehigh Acres House0
- Lehigh Acres House0
- Lehigh Acres House0
- Lehigh Acres House1
- Lehigh Acres House2
- Lehigh Acres House0
- Lehigh Acres House0
- Lehigh Acres House0
- Lehigh Acres House0
- Lehigh Acres House0
- Lehigh Acres House0
- Lehigh Acres Residential House288
- Lehigh Estates House0
- Lehigh Estates House1
- Lehigh Estates Multifamily1
- Lehigh Estates House1
- Lehigh Estates House2
- Lehigh Estates House2
- Lehigh Estates House0
- Lehigh Estates House0
- Lehigh Estates House0
- Lehigh Estates House0
- Lehugh Acres House0
- Majestic House0
- Maplewood Park House1
- Marblebrook Mixed7
- Meadowbrook Estates House0
- Meadows House0
- Mirror Lakes Mixed11
- Mirror Lakes House0
- Mirror Lakes Villa1
- Mirror Lakes House1
- Mirror Lakes House0
- Mirror Lakes House0
- Mirror Lakes House1
- Mirror Lakes House0
- Mirror Lakes House1
- Mirror Lakes House0
- Mirror Lakes House0
- Mirror Lakes House0
- Mirror Lakes House0
- Mirror Lakes House0
- Mirror Lakes House1
- Mirror Lakes House1
- Mirror Lakes House0
- Mirror Lakes House1
- Mirror Lakes House0
- Mirror Lakes House3
- Oakwood House1
- Oakwood House0
- Oakwood House0
- Olympia Pointe Mixed8
- Orange Grove Park Mixed9
- Parkwood House0
- Parkwood House0
- Parkwood Villas Mixed1
- Pinewood Mixed13
- Sable Springs House0
- Savanna Lakes House7
- Shadow Lakes House9
- Sherwood At The Crossroads House8
- Southwood House8
- Southwood House1
- Southwood House0
- Stone Edge Condo1
- Sunset Lake Mixed3
- Sunshine House0
- Sunshine Acres House0
- TownLakes House13
- Twelfth Street Park House1
- Twin Lake Estates House0
- Twin Lake Estates House0
- Twin Lake Estates House0
- Twin Lakes Estates House2
- Varsity Lakes House1
- Varsity Lakes House2
- Varsity Lakes House0
- Varsity Lakes House1
- Varsity Lakes House0
- Varsity Lakes House2
- Varsity Lakes House2
- Village International Villa1
- Vistanna Villas Villa10
- Wedgewood House6
- Westminster Mixed7
- Whispering Lakes House13
- Willow Lake House1
- Willow Lake House1
- Willow Lake House0
- Willow Lake House1
- Willow Lake House1
- Willow Lake House0
- Willow Lake House1
- Willow Lake House1
- Willow Lake South House0
- Willow Lake South House0
- Willow Lake South House0
- Woodcrest Village House3
Other Lehigh Acres, FL Homes & Condos Price Range Segments
Premium
Premium7
Mid-Tier
Mid-Tier2
High-End
High-End
Ultra Luxury
Ultra Luxury1
Lehigh Acres, FL Nearby Cities
$0 - $0
$0 - $0
$118K - $6.9M
$2K - $8K
$507K - $8.8M
$4K - $25K
$279K - $420K
$2K - $10K
$157K - $10.1M
$2K - $25K