Lucente Village, 5253 Brisata Cir #L

$225K8.9%
$205,000
3
Beds
2
Baths
1,465
SqFt
Status
Sold - Apr 17, 2026
Parking
No info
Size
1,465 SqFt (136 m2)
Price
$140/SqFt ($1,506/m2)
Type
Condo
Built
1995
HOA
$877/MO
MLS Number
R11167665
View
Lake
On Site
198 Days
Updated
4 Days ago
Page Views
0
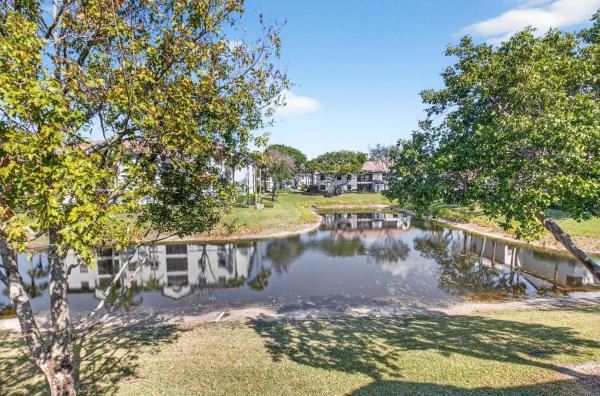
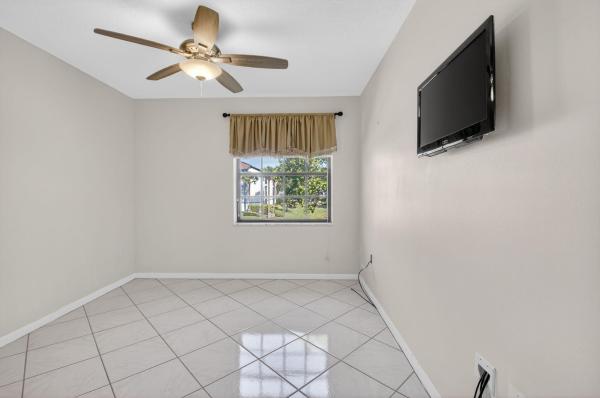
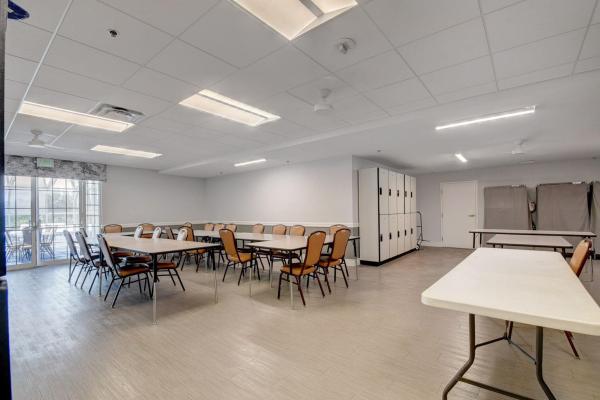
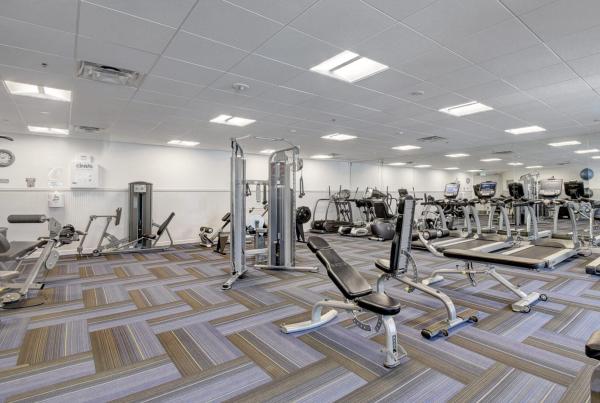
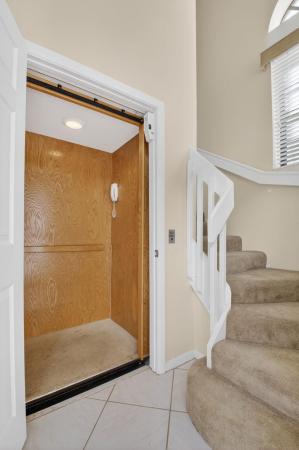
Welcome to this spacious, bright and airy residence in Platina's desirable Lucente Village. Enjoy tranquil lake views from this upstairs condo, offering the convenience and privacy of both an interior elevator and staircase. The eat-in kitchen features granite countertops and a tiled backsplash, combining practicality with a stylish look. Tile flooring spans the main living areas and den, creating a seamless, low-maintenance flow. Crown molding accentuates the soaring ceilings, enhancing the open feel of the living area. The thoughtfully designed split floor plan provides privacy for residents and guests alike. The spacious primary suite features a large walk-in closet and an ensuite bathroom with a walk-in jetted bathtub for added comfort. Double doors open to a versatile den, easily convertible to a third bedroom to suit your needs. Step onto the glass- and screen-enclosed balcony and relax while taking in the glistening lake views. It is the perfect setting for morning coffee or evening unwinding. This light-filled home offers space and flexibility in one of Platina's most sought-after villages. Priced to sell and offering exceptional value for its size, layout, and lake view, this is an opportunity you do not want to miss. Discerning buyers place PLATINA at the TOP OF THEIR LIST! It is a vibrant gated community known for its resort-style living and beautifully maintained grounds. Direct TV, AT&T high speed internet, water and pest control is included. All you pay for is electricity! The active 20,000 square foot clubhouse is stunning! Cafe open for breakfast and lunch offering take-out meals, card rooms, fitness center with stationary bicycles in a solarium overlooking the pool area. Relax in one of the satellite pools or at the enormous free-form main pool and spacious sundeck. Tennis, handball and pickleball courts. There is also an art room with a kiln! With shows, bingo, and an array of clubs, you will not be bored! 24-hour guard gated community. Convenient access to I-95 and the Florida Turnpike. Close to shopping and wonderful restaurants.

Features

Bedrooms
  • Bedrooms: 3
Bathrooms
  • Bathrooms: 2
  • Half Bathrooms: No info
Exterior and Lot Features
  • Exterior Features: Balcony, OutdoorLivingArea
  • View: Lake
Interior, Heating and Cooling
  • Interior Features: Bathtub, CathedralCeilings, DualSinks, EntranceFoyer, EatInKitchen, Elevator, LivingDiningRoom, Pantry, SplitBedrooms, SoakingTub, SeparateShower, VaultedCeilings, WalkInClosets
  • Equipment / Appliances: Dryer, ElectricRange, ElectricWaterHeater, Disposal, Microwave, Refrigerator, WaterHeater, Washer
  • Heating Description: Central,Electric
  • Cooling Description: CentralAir, CeilingFans, Electric
Building and Construction
  • Floor Description: Carpet,CeramicTile
  • Year Built: 1995
  • Style: Mediterranean
Waterfront and Water Access
  • Waterfront Frontage: Yes
School Information
  • Elementary School: Crystal Lakes (Palm Beach)
  • Middle School: West Boynton
  • Senior High School: Boynton Beach
Other Property Info
  • Garage: No info
  • Listing Date: 2026-03-01T10:01:55.000-00:00
  • Directions: North
  • Pets Allowed: NumberLimit, PetRestrictions, SizeLimit, Yes
Taxes, Fees & More
  • Maintenance Includes: CommonAreas, CableTv, Insurance, MaintenanceGrounds, PestControl, RecreationFacilities, Sewer, Water, Internet
  • Taxes: 1326.02
  • Security Information: GatedWithGuard, GatedCommunity, SmokeDetectors, SecurityGuard
  • Parking Description: Assigned,Guest
  • Total Floors in Building: 2

Apples-to-Apples Comparables

 Closest-Match Comparables
See closest-match comps for this subdivision
No obligation
Verified
Trends
Insights
Best of Luxury Realty
Talk to a local advisor
Licensed advisors answering your questions across Boynton Beach, FL
01
Licensed Brokerage
02
Local Advisors
03
Direct Answers
Exclusive real estate service partner

Price History

Current
$205K
High
$225K
Low
$205K
Total Change
-8.9%
$227K$215K$203KMar 26Apr 26Apr 26
Date
Event
Price
Change
Price Per
04/17/2026
Sold
$205K
0%
$140 ft2
$1,506 m2
04/17/2026
Price Reduced
$205K
-8.89%
$140 ft2
$1,506 m2
03/01/2026
Listed
$225K
 
$154 ft2
$1,653 m2
04/17/2026
$205K
Event
Sold
Change
0%
Price Per
$140 ft2
$1,506 m2
04/17/2026
$205K
Event
Price Reduced
Change
-8.89%
Price Per
$140 ft2
$1,506 m2
03/01/2026
$225K
Event
Listed
Price Per
$154 ft2
$1,653 m2
Price per square foot and days on website are not provided values and are calculated by Subdivisions.
Listed by Karen BrillThe Keyes Company • Buyer Agency Compensation .

Listing Location & Street View
MapStreet View

Peer Listings

Active listings from matched communities
Results 0 of 0
No listings found
Try adjusting your filters or changing your location to see available listings
Turn on listing alerts and we'll notify you
when matching listings appear

Scores

Walk Score®
Car-Dependent. Most errands require a car
45

100
Bike Score®
Somewhat Bikeable. Minimal bike infrastructure
38

100
Sound Score®
Very loud
68

100
Airport Score
Close to airports. Noticeable airport activity
0

100
Traffic Score
Congested area. Frequent traffic delays
42

100
Local Score
Limited local amenities nearby
0

100
Community Snapshot
1,416 - 1,657
SqFt Range
1995
Year Build
2
Total Floors

Subdivision Amenities

Barbecue
Bocce Court
Clubhouse
Elevators
Fitness Center
Library
Maintenance Grounds
Management
Parking
Pickleball
Playground
Pool
Recreation Facilities
Restaurant
Sauna
Shuffleboard Court
Sidewalks

Boynton Beach
Entry-Level
Entry-Level Homes & Condos

Platina Communities in Boynton Beach, FL