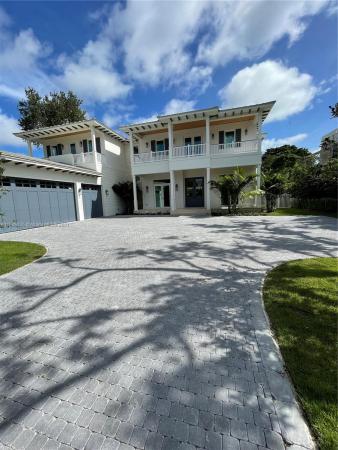
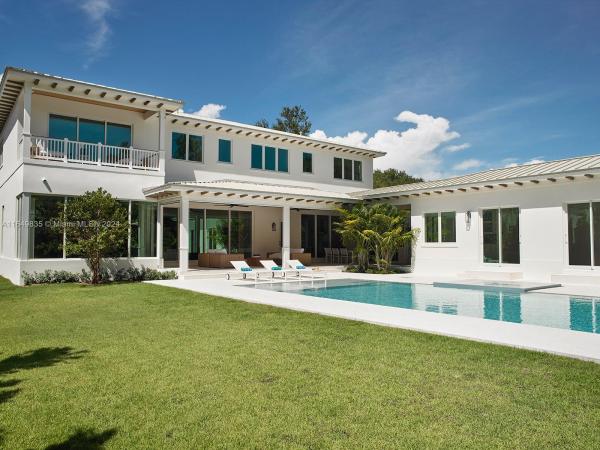
5280 SW 80th St

$10M6.5%
$9,300,000
6
Beds
7
Baths
7,075
SqFt
Status
Sold - Mar 04, 2025
Parking
3
Size
7,075 SqFt (657 m2)
Price
$1,314/SqFt ($14,149/m2)
Type
House
Built
2025
MLS Number
A11649835
View
Garden,Pool
On Site
746 Days
Updated
19 Days ago
Page Views
0
NEW CONSTRUCTION ~Blt. 2025
New Construction is the listings in the subdivision built in the last 2 years and in most cases never been occupied.
Stunning turnkey Ponce Davis custom new construction nestled behind a stone privacy wall. Experience luxury and leisure w/ unmatched quality, design & home automation, elevated by bespoke finishes. The open floor plan seamlessly integrates indoor and outdoor spaces to offer stunning views of the resort-style heated pool/spa. Abundant natural light streams through floor-ceiling impact glass, creating a captivating sanctuary.The covered terrace w/summer kitchen (w/electric drop down screens) connects to 1/1 guest house.Outstanding features include custom bar & built-ins,fireplace, Wolf/Sub-Zero custom chef's kitchen, grand primary suite with gorgeous marble spa bath, flex room/gym, VIP/office,huge closets, loft, double washer/dryer, mudroom. Generator & elevator.

Features

Bedrooms
  • Bedrooms: 6
Bathrooms
  • Bathrooms: 7
Exterior and Lot Features
  • Exterior Features: Balcony, Deck, Fence, SecurityHighImpactDoors, Lighting, OutdoorGrill, Patio
  • View: Garden,Pool
Interior, Heating and Cooling
  • Interior Features: Bidet, BuiltInFeatures, BedroomOnMainLevel, BreakfastArea, ClosetCabinetry, DiningArea, SeparateFormalDiningRoom, DualSinks, EatInKitchen, FirstFloorEntry, Fireplace, HighCeilings, KitchenIsland, LivingDiningRoom, Pantry, SittingAreaInPrimary, TubShower, UpperLevelPrimary, Bar, WalkInClosets, Elevator
  • Equipment / Appliances: BuiltInOven, Dishwasher, Disposal, GasRange, IceMaker, Refrigerator, Washer
  • Heating Description: Central, Electric, Zoned
  • Cooling Description: Other
Building and Construction
  • Floor Description: Hardwood,Marble,Wood
  • Windows/Treatment: Sliding,ImpactGlass
  • Year Built: 2025
  • Year Built Description: New Construction
  • Style: TwoStory
Waterfront and Water Access
  • Waterfront Frontage: No info
School Information
  • Elementary School: Sunset
  • Middle School: Ponce De Leon
  • Senior High School: Coral Gables
Other Property Info
  • Garage: 3
  • Listing Date: 2024-08-30T11:23:12.000-00:00
  • Directions: North
Taxes, Fees & More
  • Taxes: 17160
  • Security Information: SmokeDetectors
  • Parking Description: Attached, Driveway, Garage, Guest

Apples-to-Apples Comparables

 Closest-Match Comparables
See closest-match comps for this subdivision
No obligation
Verified
Trends
Insights
Best of Luxury Realty
Talk to a local advisor
Licensed advisors answering your questions across Unincorporated Dade County, FL
01
Licensed Brokerage
02
Local Advisors
03
Direct Answers
Exclusive real estate service partner

Price History

Current
$9.3M
High
$10M
Low
$9.3M
Total Change
-6.5%
$10M$9.6M$9.2MAug 24Mar 25
Date
Event
Price
Change
Price Per
03/04/2025
Sold
$9.3M
-6.53%
$1,314 ft2
$14,149 m2
08/28/2024
Listed
$10M
 
$1,406 ft2
$15,138 m2
03/04/2025
$9.3M
Event
Sold
Change
-6.53%
Price Per
$1,314 ft2
$14,149 m2
08/28/2024
$10M
Event
Listed
Price Per
$1,406 ft2
$15,138 m2
Price per square foot and days on website are not provided values and are calculated by Subdivisions.
Listed by Amy HollubCompass Florida, LLC. • Buyer Agency Compensation .

Listing Location & Street View
MapStreet View

Peer Listings

Active listings from matched communities
Results 0 of 0
No listings found
Try adjusting your filters or changing your location to see available listings
Turn on listing alerts and we'll notify you
when matching listings appear