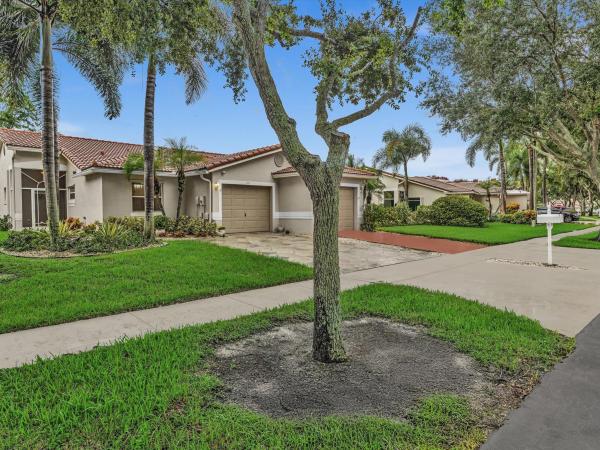
Cascade Lakes, 5289 Glenville Dr

$380K2.6%
$370,000
3
Beds
2
Baths
2,015
SqFt
Status
Sold - Apr 20, 2020
Parking
2
Size
2,015 SqFt (187 m2)
Price
$184/SqFt ($1,977/m2)
Type
House
Built
2001
HOA
$506/MO
MLS Number
R10592803
View
Garden
On Site
2434 Days
Updated
73 Days ago
Page Views
0
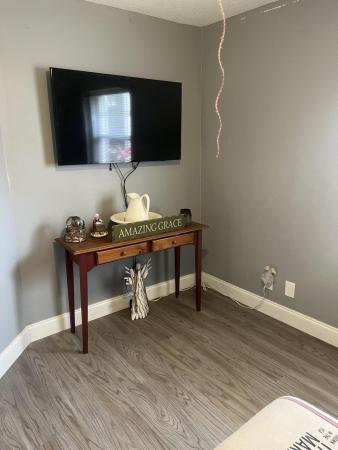
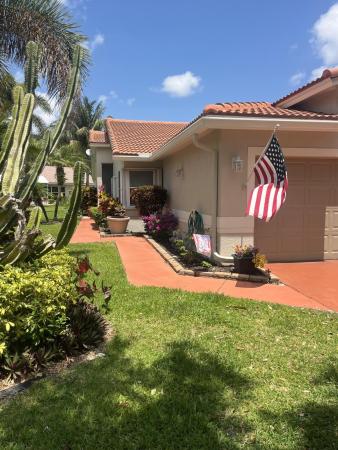
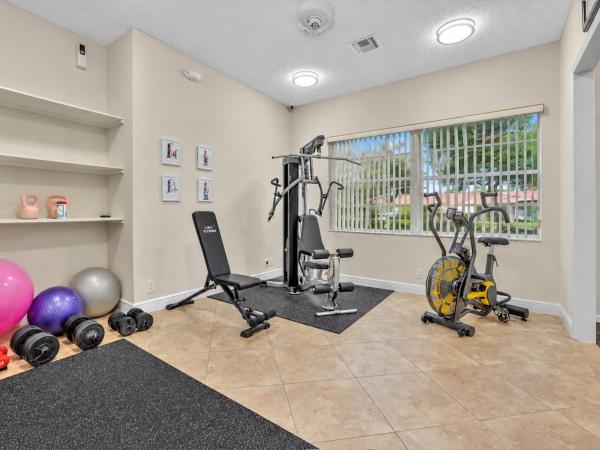
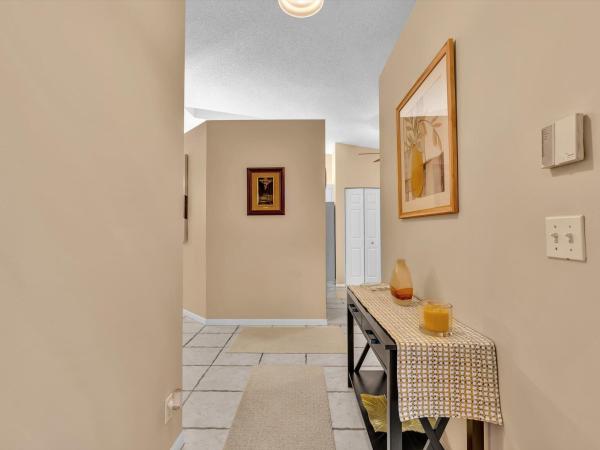
LOOK NO FURTHER- FABULOUS POPULAR CYPRESS III FLOOR PLAN - MODEL PERFECT CONDITION!!! BEING OFFERED WITH TOP OF THE LINE FURNITURE AND ACCESSORIES. THE MOMENT YOU ENTER THROUGH DOUBLE DOORS YOU ARE WELCOMED INTO IN AN OPEN FLOOR PLAN WITH HIGH CEILINGS AND LIGHT, BRIGHT AND SPACIOUS LIVING SPACE. THE RECENTLY RENOVATED GOURMET KITCHEN FEATURES 42 '' CABINETS WITH PULL OUTS,STAINLESS STEEL APPLIANCES, SLIDE IN GLASS COOK TOP, FRENCH DOOR REFRIGERATOR, NEW COUNTER HEIGHT PENINSULA WITH GRANITE COUNTER TOPS AND GLASS TILE BACK SPLASH. THE SECOND BEDROOM IS A LOVELY GUEST RETREAT AND THE THIRD IS BEING USED AS A DEN/HOME OFFICE. THE SPACIOUS MASTER BEDROOM/SUITE HAS HIS AND HERS WALK IN CLOSETS , A SPACIOUS MASTER BATH WITH ROMAN TUB, SHOWER WITH FRAME LESS DOORS AND DOUBLE SINKS ENJOY THE OUTDOORS IN THE OVER SIZED, TILED SCREENED IN LANAI. ADDITIONAL FEATURES INCLUDE: NEW AIR CONDITIONER MARCH 2019 NEST THERMOSTAT AND ADT ALARM SYSTEM WITH MOTION SENSOR LED CEILING LIGHTING THROUGHOUT. PROFESSIONAL LANDSCAPING AND LANDSCAPE LIGHTING. MODERN PENDANTS AND LIGHTING FIXTURES. ACCORDIAN HURRICANE SHUTTERS THROUGHOUT. EPOXY GARAGE FLOORING. CASCADE LAKES IS THE PERFECT DESTINATION FOR THOSE 55 AND OVER IN PURSUIT OF AN ACTIVE AND HEALTHY LIFE STYLE. THIS CREAM PUFF WILL NOT LAST.

Features

Bedrooms
  • Bedrooms: 3
Bathrooms
  • Bathrooms: 2
  • Half Bathrooms: No info
Exterior and Lot Features
  • Exterior Features: OutdoorLivingArea
  • View: Garden
Interior, Heating and Cooling
  • Interior Features: BreakfastBar, Bathtub, CathedralCeilings, DualSinks, EntranceFoyer, EatInKitchen, LivingDiningRoom, MainLevelPrimary, SplitBedrooms, SoakingTub, VaultedCeilings, WalkInClosets
  • Equipment / Appliances: Dryer, Dishwasher, ElectricRange, ElectricWaterHeater, FreeStandingFreezer, Disposal, Microwave, Refrigerator, WaterHeater, Washer
  • Heating Description: Central,Electric
  • Cooling Description: CentralAir, CeilingFans, Electric
Building and Construction
  • Floor Description: Carpet, CeramicTile, Wood
  • Windows/Treatment: Metal,SingleHung
  • Year Built: 2001
Waterfront and Water Access
  • Waterfront Frontage: No info
School Information
    Other Property Info
    • Garage: 2
    • Listing Date: 2020-01-16T15:10:05.000-00:00
    • Directions: East
    • Pets Allowed: NumberLimit, SizeLimit, Yes
    Taxes, Fees & More
    • Maintenance Includes: CableTv, MaintenanceGrounds, Internet
    • Taxes: 5266.6
    • Security Information: SecuritySystem, GatedWithGuard
    • Parking Description: Attached, Garage, GarageDoorOpener
    • Total Floors in Building: 1
    • Total Units in Complex: 600

    Apples-to-Apples Comparables

     Closest-Match Comparables
    See closest-match comps for this subdivision
    No obligation
    Verified
    Trends
    Insights
    Best of Luxury Realty
    Talk to a local advisor
    Licensed advisors answering your questions across Boynton Beach, FL
    01
    Licensed Brokerage
    02
    Local Advisors
    03
    Direct Answers
    Exclusive real estate service partner

    Price History

    Current
    $370K
    High
    $380K
    Low
    $370K
    Total Change
    -2.6%
    $381K$375K$369KNov 21Apr 20
    Date
    Event
    Price
    Change
    Price Per
    04/19/2020
    Sold
    $370K
    -2.63%
    $184 ft2
    $1,977 m2
    11/15/2021
    Listed
    $380K
     
    $189 ft2
    $2,030 m2
    04/19/2020
    $370K
    Event
    Sold
    Change
    -2.63%
    Price Per
    $184 ft2
    $1,977 m2
    11/15/2021
    $380K
    Event
    Listed
    Price Per
    $189 ft2
    $2,030 m2
    Price per square foot and days on website are not provided values and are calculated by Subdivisions.
    Listed by Lena SussmanThe Keyes Company • Buyer Agency Compensation .

    Listing Location & Street View
    MapStreet View

    Peer Listings

    Active listings from matched communities
    Results 2 of 8
    Sausalito Place, 96 Sausalito Cir, Boynton Beach, Florida 33436, image 1
    Sausalito Place, 96 Sausalito Cir, Boynton Beach, Florida 33436, image 2
    Sausalito Place, 96 Sausalito Cir, Boynton Beach, Florida 33436, image 3
    $399,990
    Villa for sale in Sausalito Place
    96 Sausalito Cir, Boynton Beach, FL 33436
    Sausalito Place, 110 Sausalito Dr, Boynton Beach, Florida 33436, image 1
    Sausalito Place, 110 Sausalito Dr, Boynton Beach, Florida 33436, image 2
    Sausalito Place, 110 Sausalito Dr, Boynton Beach, Florida 33436, image 3
    $350,000
    Villa for sale in Sausalito Place
    110 Sausalito Dr, Boynton Beach, FL 33436
    1 - 2 of 8 Results

    Scores

    Walk Score®
    Car-Dependent. Almost all errands require a car
    20

    100
    Bike Score®
    Somewhat Bikeable. Minimal bike infrastructure
    31

    100
    Sound Score®
    Bearable noise
    79

    100
    Airport Score
    Close to airports. Noticeable airport activity
    0

    100
    Traffic Score
    Congested area. Frequent traffic delays
    29

    100
    Local Score
    Limited local amenities nearby
    0

    100
    Community Snapshot
    3 – 3 BR
    Bedrooms
    $400K – $704K
    Price Tier
    1,515 - 3,351
    SqFt Range
    2001
    Year Build
    1
    Total Floors

    Subdivision Amenities

    Bocce Court
    Clubhouse
    Fitness Center
    Gated
    Indoor Pool
    Library
    Management
    Parking
    Pickleball
    Pool
    Recreation Facilities
    Sauna
    Sidewalks

    Boynton Beach
    Entry-Level
    Entry-Level Homes & Condos