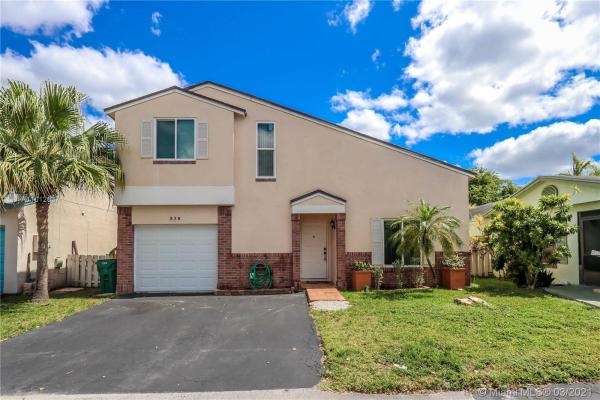
House in Davie, FL 33325
Brandywine, 530 Radford Ter

3
Beds
21/2
Baths
1,217
SqFt
$323
$/SqFt
Sold - Jun 18, 2021
House
Built in 1990
1 Parking
Garden View
$136/mo HOA
Detached, Two Story
Fence
Beautifully updated 2 story home on a Cul De Sac is bright and spacious featuring 3 Bedrooms, 2.5 bath, 1 car garage and fenced in back yard. Beautifully Updated open concept Kitchen, SS appliances, new stove with Exhaust fan, Granite Countertops, updated bath in Master bedroom downstairs. 2 bedrooms& 1 updated Bath upstairs, 1/2 bath downstairs. Real Cherry Oak hard wood floor on stairs. Tile throughout. Impact garage door, Impact windows upstairs, and impact sliding glass door downstairs + hurricane panels downstairs, 2020 Roof, A/C only 5 years old, Termite Treatment 2 years ago. Centrally located Minutes to I75 and 595. Easy Homeowners association no approval, no pet restrictions. Low maintenance fee $136mo.
MLS Number: A11012637
On Site: 2004 Days
Updated: 19 Days ago
Page Views: 0

Features

Bedrooms
  • Bedrooms: 3
Bathrooms
  • Bathrooms: 2
  • Half Bathrooms: 1
Exterior and Lot Features
  • Exterior Features: Fence, SecurityHighImpactDoors, StormSecurityShutters
  • View: Garden
Interior, Heating and Cooling
  • Interior Features: FirstFloorEntry, HighCeilings, LivingDiningRoom, MainLevelPrimary
  • Equipment / Appliances: Dryer, Dishwasher, ElectricWaterHeater, Disposal, Refrigerator, Washer
  • Heating Description: Central
  • Cooling Description: CentralAir
Building and Construction
  • Floor Description: Tile
  • Windows/Treatment: ImpactGlass,Other
  • Year Built: 1990
  • Year Built Description: Resale
  • Style: Detached,TwoStory
Waterfront and Water Access
  • Waterfront Frontage: No info
School Information
  • Elementary School: Flamingo
  • Middle School: Indian Ridge
  • Senior High School: Western
Other Property Info
  • Garage: 1
  • Listing Date: 2021-03-22T09:50:51.000-00:00
  • Directions: Southwest
  • Pets Allowed: Conditional,Yes
Taxes, Fees & More
  • Maintenance Includes: CommonAreaMaintenance, MaintenanceGrounds
  • Taxes: 2350
  • Parking Description: Driveway, GarageDoorOpener

Apples-to-Apples Comparables

 Closest-Match Comparables
See closest-match comps for this subdivision
No obligation
Verified
Trends
Insights
Best of Luxury Realty
Talk to a local advisor
Licensed advisors answering your questions across Davie, FL
01
Licensed Brokerage
02
Local Advisors
03
Direct Answers
Exclusive real estate service partner

Price History

Current
$393K
High
$393K
Low
$375K
Total Change
4.7%
$395K$384K$373KMar 21Jun 21
Date
Event
Price
Change
Price Per
06/17/2021
Sold
$393K
4.67%
$323 ft2
$3,472 m2
03/22/2021
Listed
$375K
 
$308 ft2
$3,317 m2
06/17/2021
$393K
Event
Sold
Change
4.67%
Price Per
$323 ft2
$3,472 m2
03/22/2021
$375K
Event
Listed
Price Per
$308 ft2
$3,317 m2
Price per square foot and days on website are not provided values and are calculated by Subdivisions.
Listed by Janet KramerRE/MAX 5 Star Realty • Buyer Agency Compensation .

Listing Location & Street View
MapStreet View

Peer Listings

Active listings from matched communities
Results 1 of 1
Saddle Up, 5182 S University Dr, Davie, Florida 33328, image 1
Saddle Up, 5182 S University Dr, Davie, Florida 33328, image 2
Saddle Up, 5182 S University Dr, Davie, Florida 33328, image 3
$439,90026K
Townhouse for sale in Saddle Up
5182 S University Dr, Davie, FL 33328

Scores

Walk Score®
Car-Dependent. Most errands require a car
40

100
Transit Score®
Minimal Transit. It is possible to get on a bus
15

100
Bike Score®
Bikeable. Some bike infrastructure
51

100
Sound Score®
Bearable noise
75

100
Airport Score
Close to airports. Noticeable airport activity
0

100
Traffic Score
Congested area. Frequent traffic delays
30

100
Local Score
Limited local amenities nearby
0

100
Community Snapshot
3 – 3 BR
Bedrooms
$475K – $689K
Price Tier
1,217 - 1,784
SqFt Range
1988
Year Build
2
Total Floors

Subdivision Amenities

Maintenance
Park
Playground
Pool

Davie
Premium
Premium Homes & Condos

Shenandoah Communities in Davie, FL