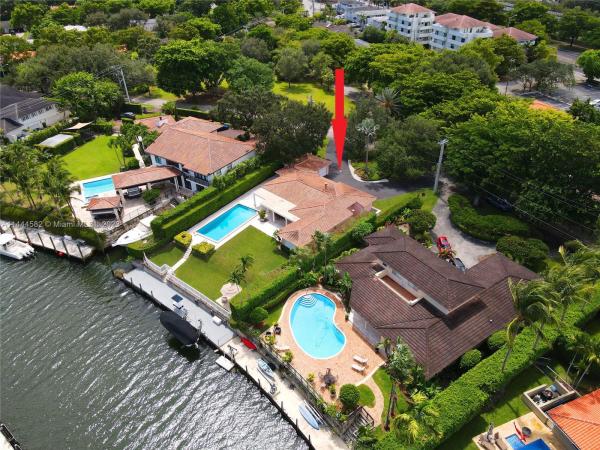
Riviera, 5363 Orduna Dr

$5M4%
$4,795,000
4
Beds
4
Baths
2,366
SqFt
Status
Sold - Oct 02, 2023
Parking
2
Size
2,366 SqFt (220 m2)
Price
$2,027/SqFt ($21,815/m2)
Type
House
Built
1952
MLS Number
A11444582
View
Canal,Garden,Pool
On Site
1112 Days
Updated
19 Days ago
Page Views
0
Welcome to this 4 BR, 4 BA boater’s dream home prominently situated on the Coral Gables waterway. This gracious property features 75 ft of water frontage, private dock & boat lift, providing seamless navigation under two high bridges to the open water. Step inside the 2,646 sf house & discover a classic floor plan with split bedrooms, eat-in kitchen & spacious living spaces that open to the outside through sets of French doors. Outdoor living is further enhanced with a 20x40 foot pool, a deep covered patio and a sprawling lawn on a 15,300 sf lot which is elevated high above the canal. Enjoy living in an ideal location w/ easy access to the vibrant amenities of South Miami, the cultural offerings of the University of Miami, & prime water access & views!

Features

Bedrooms
  • Bedrooms: 4
Bathrooms
  • Bathrooms: 4
  • Half Bathrooms: No info
Exterior and Lot Features
  • Exterior Features: Fence, Porch, Patio, StormSecurityShutters
  • View: Canal,Garden,Pool
Interior, Heating and Cooling
  • Interior Features: Bidet, BedroomOnMainLevel, DualSinks, EatInKitchen, FrenchDoorsAtriumDoors, FirstFloorEntry, Fireplace, MainLevelPrimary, Pantry, TubShower, WalkInClosets
  • Equipment / Appliances: BuiltInOven, Dryer, Dishwasher, ElectricRange, ElectricWaterHeater, Disposal, Microwave, Refrigerator, TrashCompactor, Washer
  • Heating Description: Central
  • Cooling Description: CentralAir, CeilingFans
Building and Construction
  • Floor Description: Carpet,Tile
  • Windows/Treatment: Blinds
  • Year Built: 1952
  • Year Built Description: Resale
  • Style: Detached,OneStory
Waterfront and Water Access
  • Waterfront Frontage: Yes
School Information
  • Elementary School: Carver; G.W.
  • Middle School: Ponce De Leon
  • Senior High School: Coral Gables
Other Property Info
  • Garage: 2
  • Listing Date: 2023-08-30T12:57:31.000-00:00
  • Directions: Northwest
  • Pets Allowed: No,Yes
Taxes, Fees & More
  • Taxes: 9112
  • Security Information: SmokeDetectors
  • Parking Description: Attached, CircularDriveway, Driveway, Garage

Apples-to-Apples Comparables

 Closest-Match Comparables
See closest-match comps for this subdivision
No obligation
Verified
Trends
Insights
Best of Luxury Realty
Talk to a local advisor
Licensed advisors answering your questions across Coral Gables, FL
01
Licensed Brokerage
02
Local Advisors
03
Direct Answers
Exclusive real estate service partner

Price History

Current
$4.8M
High
$5M
Low
$4.8M
Total Change
-4%
$5M$4.9M$4.8MAug 23Oct 23
Date
Event
Price
Change
Price Per
10/02/2023
Sold
$4.8M
-4%
$2,027 ft2
$21,815 m2
08/30/2023
Listed
$5M
 
$2,111 ft2
$22,725 m2
10/02/2023
$4.8M
Event
Sold
Change
-4%
Price Per
$2,027 ft2
$21,815 m2
08/30/2023
$5M
Event
Listed
Price Per
$2,111 ft2
$22,725 m2
Price per square foot and days on website are not provided values and are calculated by Subdivisions.
Listed by Ashley CusackBHHS EWM Realty • Buyer Agency Compensation .

Listing Location & Street View
MapStreet View

Peer Listings

Active listings from matched communities
Results 0 of 0
No listings found
Try adjusting your filters or changing your location to see available listings
Turn on listing alerts and we'll notify you
when matching listings appear

Scores

Walk Score®
Somewhat Walkable. Some errands can be accomplished on foot
64

100
Transit Score®
Some Transit. A few nearby public transportation options
38

100
Bike Score®
Bikeable. Some bike infrastructure
57

100
Sound Score®
Bearable noise
77

100
Airport Score
Close to airports. Noticeable airport activity
0

100
Traffic Score
Congested area. Frequent traffic delays
30

100
Local Score
Limited local amenities nearby
0

100
Community Snapshot
2 – 8 BR
Bedrooms
$995K – $13.8M
Price Tier
824 - 9,550
SqFt Range
1955
Year Build
1
Total Floors
2708
Total Units

Coral Gables
High-End
High-End Homes & Condos