Lakeside Of Banyan Springs, 5380 Cedar Lake Dr #203

$235K4.3%
$225,000
2
Beds
2
Baths
1,205
SqFt
Status
Sold - Mar 14, 2025
Parking
1
Size
1,205 SqFt (112 m2)
Price
$187/SqFt ($2,010/m2)
Type
Condo
Built
1982
HOA
$864/MO
MLS Number
R11057367
View
Lake
On Site
593 Days
Updated
25 Days ago
Page Views
0
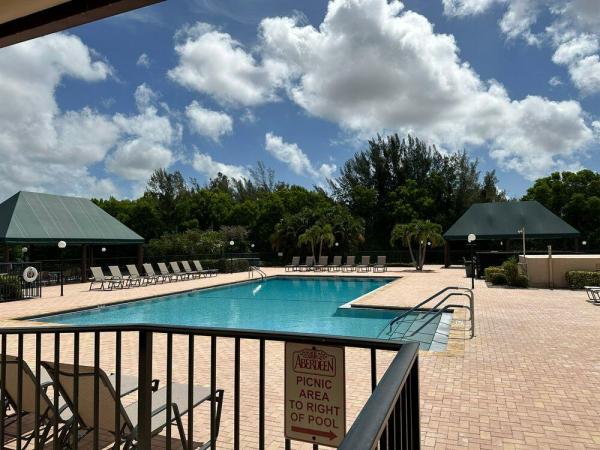
Welcome to this beautifully updated 2/2 CONDO in the highly desirable Banyan Springs community. A perfect blend of modern style and serene lake views, this condo offers the ideal lifestyle for those looking to live in comfort and convenience. Step into a newly remodeled kitchen featuring tons of white cabinets, a large pantry, and a sit-in area. Bright and airy space is perfect for both cooking and casual dining, with natural light flooding in. The open living area flows seamlessly toward the large, screened balcony, where you can take in breathtaking lake views—making it an ideal spot for morning coffee or evening relaxation. Oversized primary suite is a true retreat, offering expansive lake views and an updated en-suite bathroom for ultimate comfort. Guests will enjoy the spacious guest bedroom with its own private bathroom, making this condo perfect for hosting visitors or maintaining privacy. Washer/drier in unit. Banyan Springs is a top-tier active adult community, complete with all the amenities you could ask for: a beautiful clubhouse, café, two resort-style heated pools and jacuzzi, fitness center, as well as pickleball and tennis courts. Whether you're enjoying a round of pickleball, lounging by the pool, or socializing with neighbors at the clubhouse, there's always something to keep you engaged and entertained. Located just minutes from shopping, restaurants, beaches, and easy access to I-95, this home offers the perfect balance of quiet living with all the conveniences of nearby amenities. Whether you're looking for a primary residence or a second home, this condo is the perfect place to enjoy all that this wonderful community has to offer.

Features

Bedrooms
  • Bedrooms: 2
Bathrooms
  • Bathrooms: 2
  • Half Bathrooms: No info
Exterior and Lot Features
  • Exterior Features: Balcony, OutdoorLivingArea
  • View: Lake
Interior, Heating and Cooling
  • Interior Features: EntranceFoyer, SittingAreaInPrimary, SeparateShower, WalkInClosets
  • Equipment / Appliances: Dryer, Dishwasher, ElectricRange, Disposal, Microwave, Washer
  • Heating Description: Central,Electric
  • Cooling Description: CeilingFans,Electric
Building and Construction
  • Floor Description: Carpet,Laminate
  • Year Built: 1982
Waterfront and Water Access
  • Waterfront Frontage: Yes
School Information
    Other Property Info
    • Garage: 1
    • Listing Date: 2025-01-30T14:54:46.000-00:00
    • Directions: Northeast
    • Pets Allowed: No
    Taxes, Fees & More
    • Maintenance Includes: CommonAreas, CableTv, MaintenanceGrounds, Sewer, Security, Trash, Water
    • Taxes: 2844.3
    • Security Information: FireSprinklerSystem, GatedCommunity, PhoneEntry, SmokeDetectors, SecurityGuard
    • Parking Description: Assigned, Garage, Guest
    • Total Floors in Building: 3
    • Total Units in Complex: 653

    Apples-to-Apples Comparables

     Closest-Match Comparables
    See closest-match comps for this subdivision
    No obligation
    Verified
    Trends
    Insights
    Best of Luxury Realty
    Talk to a local advisor
    Licensed advisors answering your questions across Boynton Beach, FL
    01
    Licensed Brokerage
    02
    Local Advisors
    03
    Direct Answers
    Exclusive real estate service partner

    Price History

    Current
    $225K
    High
    $235K
    Low
    $225K
    Total Change
    -4.3%
    $236K$230K$224KJan 25Mar 25
    Date
    Event
    Price
    Change
    Price Per
    03/14/2025
    Sold
    $225K
    -4.26%
    $187 ft2
    $2,010 m2
    01/30/2025
    Listed
    $235K
     
    $195 ft2
    $2,099 m2
    03/14/2025
    $225K
    Event
    Sold
    Change
    -4.26%
    Price Per
    $187 ft2
    $2,010 m2
    01/30/2025
    $235K
    Event
    Listed
    Price Per
    $195 ft2
    $2,099 m2
    Price per square foot and days on website are not provided values and are calculated by Subdivisions.
    Listed by Susanne Leonard • RE/MAX Direct • Buyer Agency Compensation .

    Listing Location & Street View
    MapStreet View

    Peer Listings

    Active listings from matched communities
    Results 2 of 3
    The Coves At Aberdeen, 6027 Parkwalk Dr, Boynton Beach, Florida 33472, image 1
    The Coves At Aberdeen, 6027 Parkwalk Dr, Boynton Beach, Florida 33472, image 2
    The Coves At Aberdeen, 6027 Parkwalk Dr, Boynton Beach, Florida 33472, image 3
    $234,90011K
    Condo for sale in The Coves At Aberdeen
    6027 Parkwalk Dr, Boynton Beach, FL 33472
    The Coves At Aberdeen, 5903 Parkwalk Dr #611, Boynton Beach, Florida 33472, image 1
    The Coves At Aberdeen, 5903 Parkwalk Dr #611, Boynton Beach, Florida 33472, image 2
    The Coves At Aberdeen, 5903 Parkwalk Dr #611, Boynton Beach, Florida 33472, image 3
    $215,0005K
    Condo for sale in The Coves At Aberdeen
    5903 Parkwalk Dr #611, Boynton Beach, FL 33472
    1 - 2 of 3 Results

    Scores

    Walk Score®
    Car-Dependent. Most errands require a car
    31

    100
    Bike Score®
    Somewhat Bikeable. Minimal bike infrastructure
    37

    100
    Sound Score®
    Bearable noise
    78

    100
    Airport Score
    Close to airports. Noticeable airport activity
    0

    100
    Traffic Score
    Congested area. Frequent traffic delays
    26

    100
    Local Score
    Limited local amenities nearby
    0

    100
    Community Snapshot
    2 – 2 BR
    Bedrooms
    $139K – $215K
    Price Tier
    793 - 1,388
    SqFt Range
    1984
    Year Build
    2
    Total Floors

    Subdivision Amenities

    Bocce Court
    Cabana
    Clubhouse
    Elevators
    Fitness Center
    Library
    Management
    Parking
    Pickleball
    Pool
    Recreation Facilities
    Restaurant
    Sauna
    Shuffleboard Court
    Sidewalks
    Trash

    Boynton Beach
    Entry-Level
    Entry-Level Homes & Condos

    Banyan Springs Communities in Boynton Beach, FL