Alexandra Village, 5382 Venetia Ct #G

$219K1.4%
$216,000
3
Beds
2
Baths
1,724
SqFt
Status
Sold - Oct 19, 2020
Parking
1
Size
1,724 SqFt (160 m2)
Price
$125/SqFt ($1,349/m2)
Type
Condo
Built
1990
HOA
$523/MO
MLS Number
R10648971
View
Garden
On Site
2215 Days
Updated
61 Days ago
Page Views
0
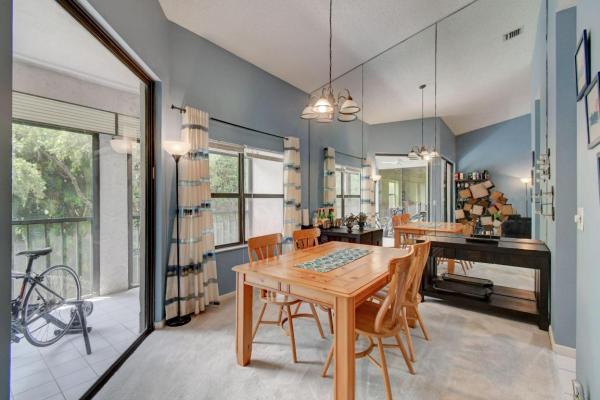
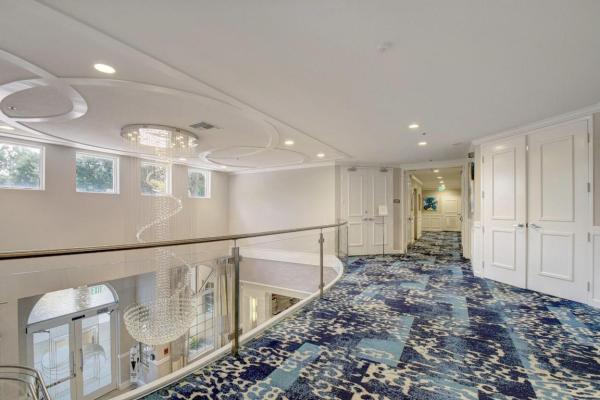
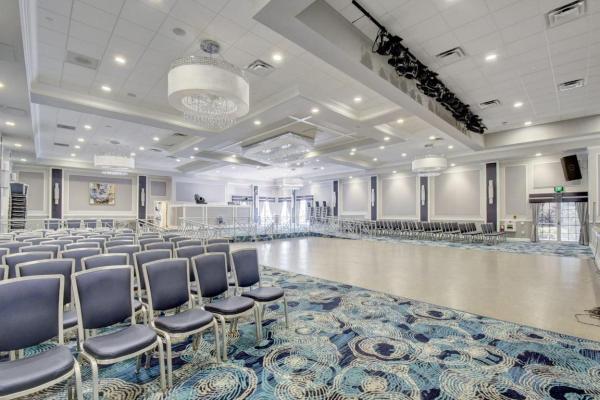
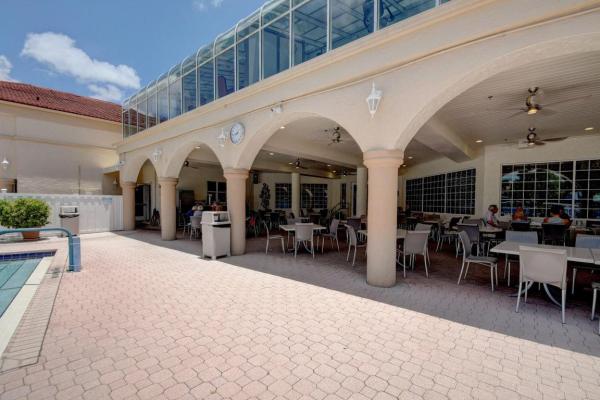
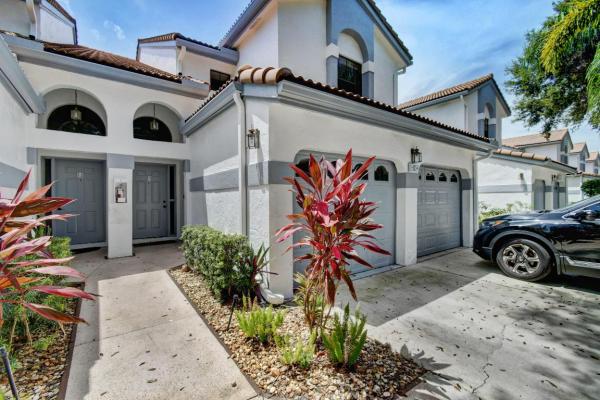
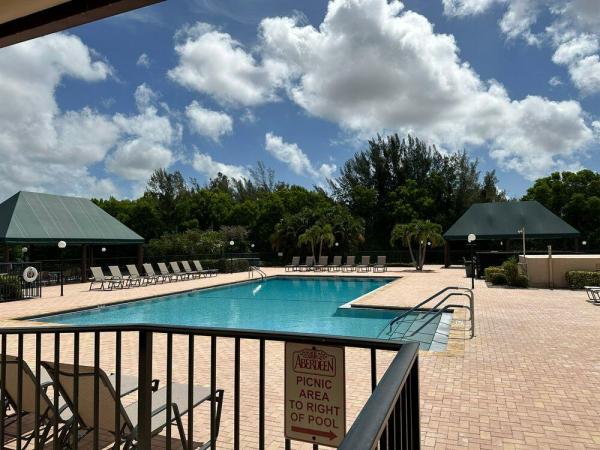
Large 3 BR/2BA Coach Home with a 1 car garage in Beautiful Platina – an ALL AGE Community! Lush landscaping viewed from your large private screened patio. Enter home on 1st floor via front door or the attached garage. Living area on 2nd floor – with Soaring Vaulted Ceilings! Large living area with sliders leading out to the patio. Breakfast area and Formal dining area. The Owner's Suite has a large walk in closet and spacious bathroom with dual sinks, separate shower, and a roman tub. All newer appliances (less than 5 years) and new A/C in 2016. Meticulously maintained Guard-Gated community – 5 miles from the Beach! Platina has a GORGEOUS NEW Clubhouse! LUXURY Clubhouse has a Resort-Style Pool, Café, Fitness Center, Performance Theatre, Library, Card Rooms, Billiards, Pickleball, Tennis, Bocce, and much more! Including 30+ clubs! More details on www.platinahoa.com. HOA fee covers High speed Internet, Cable with Premium Channels, Water, Sewer, Pest Control (interior and exterior), Building Maintenance including roof, 24 Hour Manned Security Gate, All Landscaping, Building Insurance, and all amenities. Schedule your showing today!

Features

Bedrooms
  • Bedrooms: 3
Bathrooms
  • Bathrooms: 2
  • Half Bathrooms: No info
Exterior and Lot Features
  • Exterior Features: Balcony, OutdoorLivingArea
  • View: Garden
Interior, Heating and Cooling
  • Interior Features: BreakfastArea, Bathtub, CathedralCeilings, DualSinks, EntranceFoyer, GardenTubRomanTub, LivingDiningRoom, SplitBedrooms, SoakingTub, SeparateShower, UpperLevelPrimary, VaultedCeilings, WalkInClosets
  • Equipment / Appliances: Cooktop, Dryer, Dishwasher, ElectricRange, ElectricWaterHeater, FreeStandingFreezer, Disposal, IceMaker, Microwave, Refrigerator, WaterHeater, Washer
  • Heating Description: Central
  • Cooling Description: CentralAir, CeilingFans
Building and Construction
  • Floor Description: Carpet
  • Windows/Treatment: Metal, SingleHung, Sliding
  • Year Built: 1990
  • Style: CoachCarriage
Waterfront and Water Access
  • Waterfront Frontage: No info
School Information
  • Elementary School: Crystal Lakes (Palm Beach)
  • Middle School: West Boynton
  • Senior High School: Boynton Beach
Other Property Info
  • Garage: 1
  • Listing Date: 2020-08-22T12:25:23.000-00:00
  • Directions: East
  • Pets Allowed: No
Taxes, Fees & More
  • Maintenance Includes: CommonAreas, CableTv, HotWater, Insurance, MaintenanceGrounds, PestControl, RecreationFacilities, Sewer, Security, Trash, Water, Internet
  • Taxes: 2883
  • Security Information: GatedWithGuard, GatedCommunity, SmokeDetectors, SecurityGuard, SecurityLights
  • Parking Description: Attached, Garage, GarageDoorOpener, Guest
  • Total Floors in Building: 2

Apples-to-Apples Comparables

 Closest-Match Comparables
See closest-match comps for this subdivision
No obligation
Verified
Trends
Insights
Best of Luxury Realty
Talk to a local advisor
Licensed advisors answering your questions across Boynton Beach, FL
01
Licensed Brokerage
02
Local Advisors
03
Direct Answers
Exclusive real estate service partner

Price History

Current
$216K
High
$219K
Low
$216K
Total Change
-1.4%
$219K$218K$216KApr 22Oct 20Jun 26
Date
Event
Price
Change
Price Per
06/10/2026
Sold
$216K
0%
$125 ft2
$1,349 m2
10/18/2020
Price Reduced
$216K
-1.37%
$125 ft2
$1,349 m2
04/18/2022
Listed
$219K
 
$127 ft2
$1,367 m2
06/10/2026
$216K
Event
Sold
Change
0%
Price Per
$125 ft2
$1,349 m2
10/18/2020
$216K
Event
Price Reduced
Change
-1.37%
Price Per
$125 ft2
$1,349 m2
04/18/2022
$219K
Event
Listed
Price Per
$127 ft2
$1,367 m2
Price per square foot and days on website are not provided values and are calculated by Subdivisions.
Listed by Lisa PunskyKW Innovations • Buyer Agency Compensation .

Listing Location & Street View
MapStreet View

Peer Listings

Active listings from matched communities
Results 2 of 3
The Coves At Aberdeen, 6027 Parkwalk Dr, Boynton Beach, Florida 33472, image 1
The Coves At Aberdeen, 6027 Parkwalk Dr, Boynton Beach, Florida 33472, image 2
The Coves At Aberdeen, 6027 Parkwalk Dr, Boynton Beach, Florida 33472, image 3
$234,90011K
Condo for sale in The Coves At Aberdeen
6027 Parkwalk Dr, Boynton Beach, FL 33472
The Coves At Aberdeen, 5903 Parkwalk Dr #611, Boynton Beach, Florida 33472, image 1
The Coves At Aberdeen, 5903 Parkwalk Dr #611, Boynton Beach, Florida 33472, image 2
The Coves At Aberdeen, 5903 Parkwalk Dr #611, Boynton Beach, Florida 33472, image 3
$215,0005K
Condo for sale in The Coves At Aberdeen
5903 Parkwalk Dr #611, Boynton Beach, FL 33472
1 - 2 of 3 Results

Scores

Walk Score®
Somewhat Walkable. Some errands can be accomplished on foot
51

100
Bike Score®
Somewhat Bikeable. Minimal bike infrastructure
43

100
Sound Score®
Bearable noise
78

100
Airport Score
Close to airports. Noticeable airport activity
0

100
Traffic Score
Congested area. Frequent traffic delays
29

100
Local Score
Limited local amenities nearby
0

100
Community Snapshot
2 – 3 BR
Bedrooms
$180K – $200K
Price Tier
1,131 - 1,846
SqFt Range
1990
Year Build
2
Total Floors

Subdivision Amenities

Bocce Court
Clubhouse
Elevators
Fitness Center
Library
Maintenance Grounds
Management
Parking
Pickleball
Pool
Recreation Facilities
Restaurant
Sauna
Shuffleboard Court
Sidewalks

Boynton Beach
Entry-Level
Entry-Level Homes & Condos

Platina Communities in Boynton Beach, FL