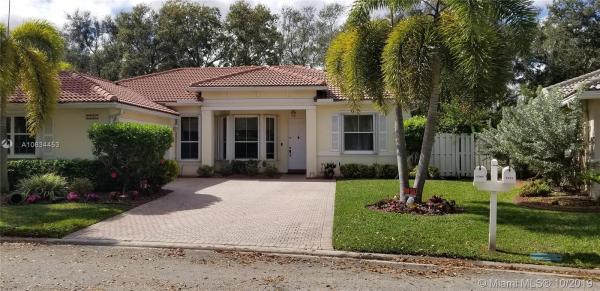
Banyan Oakridge, 5385 SW 34th Way

3
Beds
2
Baths
1,814
SqFt
$245
$/SqFt
Sold - Oct 18, 2019
Mid-Tier House
Built in 1997
2 Parking
Garden,Pool View
$135/mo HOA
One Story
Fence
ONLY POOL HOME..Lush Grounds..LARGEST Fenced Lot.."OAK" Model Split 3BD/2 BA+Family Rm..Bright Sunny Home w/10' Ceilings, Soft Ivory Backgrounds, Custom Window Shades, Crown+Base Molding, French Ivory Porcelain Floors & Recessed Lighting in All Living Areas..Upgraded Kitchen w/Island, & "Culligan" Water Sys.. Windowed Breakfast Area, Custom Wood Cabinets w/Soft-Close Glass Doors, Granite Counters, SS Appliances..Laundry Rm w/Cabinets, & "LG" W/D w/Storage Draws..Marble Updated Baths w/Roman Tub..Patio w/Pavers Surrounds 25'x15' Heated Pool & Hot Tub...Full Security System w/Alarm, Lighting, Integrated RING Door Bell & Installed Accordian Shutters..Auto Sprinkler System..2 Car Garage w/Hurricane Door & Wall of Cabinets..Driveway Fits 4 Cars..BUYERS' AGENT WELCOME..Walk to House of Worship..
MLS Number: A10634453
On Site: 2759 Days
Updated: 27 Days ago
Page Views: 0

Features

Bedrooms
  • Bedrooms: 3
Bathrooms
  • Bathrooms: 2
Exterior and Lot Features
  • Exterior Features: Fence, Patio, TennisCourts, SecurityHighImpactDoors, StormSecurityShutters
  • View: Garden,Pool
Interior, Heating and Cooling
  • Interior Features: BreakfastBar, BedroomOnMainLevel, BreakfastArea, ClosetCabinetry, DiningArea, SeparateFormalDiningRoom, DualSinks, EntranceFoyer, GardenTubRomanTub, HighCeilings, JettedTub, KitchenIsland, MainLevelPrimary, SplitBedrooms, SeparateShower, WalkInClosets, BayWindow
  • Equipment / Appliances: Dryer, Dishwasher, ElectricRange, Disposal, Microwave, Refrigerator, SelfCleaningOven, Washer
  • Heating Description: Central
  • Cooling Description: CentralAir, CeilingFans
Building and Construction
  • Floor Description: Marble,Tile
  • Windows/Treatment: Blinds, Drapes, Sliding
  • Year Built: 1997
  • Year Built Description: Resale
  • Style: OneStory
Waterfront and Water Access
  • Waterfront Frontage: No info
School Information
    Other Property Info
    • Garage: 2
    • Listing Date: 2019-03-06T16:19:36.000-00:00
    • Directions: East
    • Pets Allowed: SizeLimit,Yes
    Taxes, Fees & More
    • Maintenance Includes: CommonAreaMaintenance, RecreationFacilities, Security
    • Taxes: 4825
    • Security Information: GatedCommunity, SmokeDetectors
    • Parking Description: Attached, Covered, Driveway, Garage, PaverBlock

    Apples-to-Apples Comparables

     Closest-Match Comparables
    See closest-match comps for this subdivision
    No obligation
    Verified
    Trends
    Insights
    Best of Luxury Realty
    Talk to a local advisor
    Licensed advisors answering your questions across Hollywood, FL
    01
    Licensed Brokerage
    02
    Local Advisors
    03
    Direct Answers
    Exclusive real estate service partner

    Price History

    Current
    $445K
    High
    $459K
    Low
    $445K
    Total Change
    -3.1%
    $461K$452K$443KOct 19Oct 19
    Date
    Event
    Price
    Change
    Price Per
    10/17/2019
    Sold
    $445K
    -3.05%
    $245 ft2
    $2,641 m2
    10/12/2019
    Listed
    $459K
     
    $253 ft2
    $2,724 m2
    10/17/2019
    $445K
    Event
    Sold
    Change
    -3.05%
    Price Per
    $245 ft2
    $2,641 m2
    10/12/2019
    $459K
    Event
    Listed
    Price Per
    $253 ft2
    $2,724 m2
    Price per square foot and days on website are not provided values and are calculated by Subdivisions.
    Listed by Doreen Marina • Marina Realty Group • Buyer Agency Compensation .

    Transit & Commute from Banyan Oakridge

    DriveBikeWalk
    Showing driving times from this listing.
    Add a destination to see how long it takes to get there
    27
    Traffic score
    Congested area. Frequent traffic delays
    Sign in to add destinations and see commute times

    Listing Location & Street View
    MapStreet View

    Peer Listings

    Active listings from matched communities
    Results 0 of 0
    No listings found
    Try adjusting your filters or changing your location to see available listings
    Turn on listing alerts and we'll notify you
    when matching listings appear

    Scores

    Walk Score®
    Car-Dependent. Most errands require a car
    35

    100
    Transit Score®
    Minimal Transit. It is possible to get on a bus
    22

    100
    Bike Score®
    Bikeable. Some bike infrastructure
    50

    100
    Sound Score®
    Bearable noise
    78

    100
    Airport Score
    Close to airports. Noticeable airport activity
    3

    100
    Traffic Score
    Congested area. Frequent traffic delays
    27

    100
    Local Score
    Limited local amenities nearby
    0

    100
    Community Snapshot
    3 – 5 BR
    Bedrooms
    $1M – $2.5M
    Price Tier
    1,648 - 4,920
    SqFt Range
    1998
    Year Build
    1
    Total Floors

    Subdivision Amenities

    Clubhouse
    Fitness Center
    Gated
    Guard
    Maintenance
    Management
    Playground
    Pool
    Security

    Hollywood
    Mid-Tier
    Mid-Tier Homes & Condos