Alexandra Village, 5394 Firenze Dr

$175K2.9%
$170,000
3
Beds
2
Baths
1,282
SqFt
Status
Sold - Nov 01, 2019
Parking
No info
Size
1,282 SqFt (119 m2)
Price
$133/SqFt ($1,427/m2)
Type
Condo
Built
1991
HOA
$501/MO
MLS Number
R10558381
View
Lake
On Site
2569 Days
Updated
60 Days ago
Page Views
0
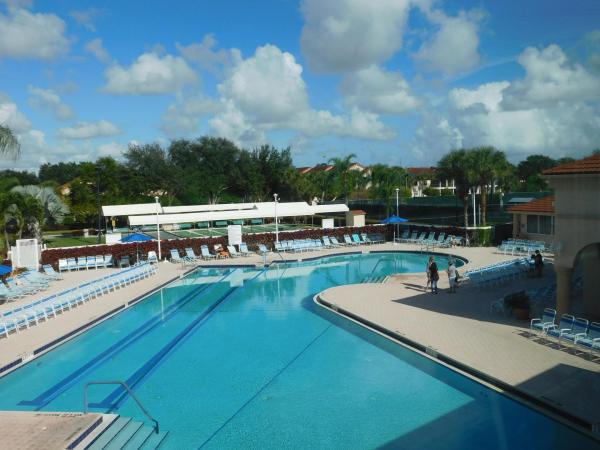
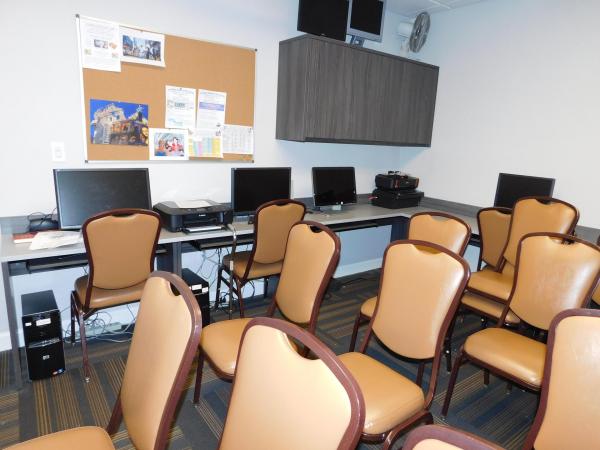
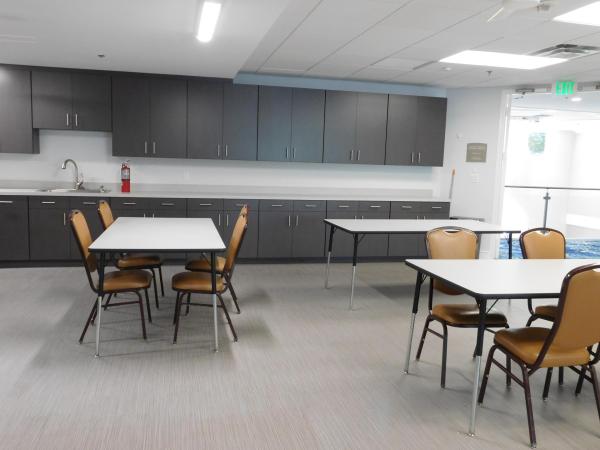
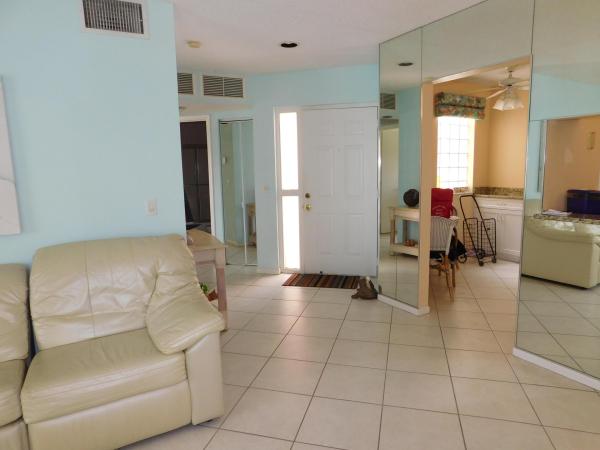
LOCATION! LOCATION! LOCATION! This FIRST FLOOR, 3 BEDROOM + 2 BATH condo with a BEAUTIFUL LAKE VIEW is being sold TURN KEY with ALL ITS FURNISHINGS. Only personal items will be removed making it PERFECT FOR FULL-TIME LIVING or WONDERFUL VACATIONS and WINTER ESCAPES. This unit has a PRIVATE STORAGE CLOSET outside its entrance just for you! FULLY UPDATED KITCHEN with extended GRANITE COUNTERTOPS, TILE BACKSPLASH, WHITE SHAKER CABINETS and STAINLESS-STEEL APPLIANCES. CUSTOM MIRRORED DINING AREA. MIRRORED CLOSETS THROUGHOUT. The GORGEOUS, SPARKLING LAKE VIEW is visible from ALL THREE BEDROOMS, GLASS AND SCREEN ENCLOSED PATIO, LIVING ROOM AND DINING AREA. Update at your own pace because this charming unit will be ready for you to just pack your suitcase and move right in! Discerning buyers put Platina at the TOP of their list. Platina is a resort-style community offering wonderful amenities. AT&T FIBER OPTIC HIGH SPEED INTERNET is INCLUDED IN THE CONDO FEES along with PEST CONTROL, ROOF MAINTENANCE and WATER. The renovated active 20,000 square foot clubhouse is stunning! Cafe open for breakfast and lunch, card rooms, fitness center with stationary bicycles in a solarium overlooking the pool area. Relax in one of the satellite pools or at the enormous free-form main pool and spacious sundeck. Four tennis courts and two handball courts. With shows, bingo, and an array of clubs, you will not be bored! 24-hour guard gated community. Convenient access to I-95 and the Florida Turnpike. Close to shopping and wonderful restaurants. DON'T DELAY. PRICED TO SELL AND WON'T LAST LONG.

Features

Bedrooms
  • Bedrooms: 3
Bathrooms
  • Bathrooms: 2
  • Half Bathrooms: No info
Exterior and Lot Features
  • Exterior Features: OutdoorLivingArea
  • View: Lake
Interior, Heating and Cooling
  • Interior Features: BreakfastArea, EntranceFoyer, LivingDiningRoom, CustomMirrors, SplitBedrooms, Storage, SeparateShower
  • Equipment / Appliances: Dryer, Dishwasher, ElectricRange, ElectricWaterHeater, Disposal, IceMaker, Microwave, Refrigerator, WaterHeater, Washer
  • Heating Description: Central,Electric
  • Cooling Description: CentralAir, CeilingFans, Electric
Building and Construction
  • Floor Description: Carpet,CeramicTile
  • Windows/Treatment: Blinds
  • Year Built: 1991
  • Style: Mediterranean
Waterfront and Water Access
  • Waterfront Frontage: Yes
School Information
    Other Property Info
    • Garage: No info
    • Listing Date: 2019-09-04T08:08:24.000-00:00
    • Directions: Northeast
    • Pets Allowed: No,NoDogs
    Taxes, Fees & More
    • Maintenance Includes: CableTv, Insurance, MaintenanceGrounds, PestControl, RecreationFacilities, Water
    • Taxes: 988.77
    • Security Information: GatedWithGuard, SmokeDetectors, SecurityGuard
    • Parking Description: Assigned,Guest
    • Total Floors in Building: 2

    Apples-to-Apples Comparables

     Closest-Match Comparables
    See closest-match comps for this subdivision
    No obligation
    Verified
    Trends
    Insights
    Best of Luxury Realty
    Talk to a local advisor
    Licensed advisors answering your questions across Boynton Beach, FL
    01
    Licensed Brokerage
    02
    Local Advisors
    03
    Direct Answers
    Exclusive real estate service partner

    Price History

    Current
    $170K
    High
    $175K
    Low
    $170K
    Total Change
    -2.9%
    $176K$173K$169KNov 21Oct 19Jun 26
    Date
    Event
    Price
    Change
    Price Per
    06/10/2026
    Sold
    $170K
    0%
    $133 ft2
    $1,427 m2
    10/31/2019
    Price Reduced
    $170K
    -2.86%
    $133 ft2
    $1,427 m2
    11/13/2021
    Listed
    $175K
     
    $137 ft2
    $1,469 m2
    06/10/2026
    $170K
    Event
    Sold
    Change
    0%
    Price Per
    $133 ft2
    $1,427 m2
    10/31/2019
    $170K
    Event
    Price Reduced
    Change
    -2.86%
    Price Per
    $133 ft2
    $1,427 m2
    11/13/2021
    $175K
    Event
    Listed
    Price Per
    $137 ft2
    $1,469 m2
    Price per square foot and days on website are not provided values and are calculated by Subdivisions.
    Listed by Karen BrillThe Keyes Company • Buyer Agency Compensation .

    Listing Location & Street View
    MapStreet View

    Peer Listings

    Active listings from matched communities
    Results 1 of 1
    The Coves At Aberdeen, 5881 Parkwalk Dr, Boynton Beach, Florida 33472, image 1
    The Coves At Aberdeen, 5881 Parkwalk Dr, Boynton Beach, Florida 33472, image 2
    The Coves At Aberdeen, 5881 Parkwalk Dr, Boynton Beach, Florida 33472, image 3
    $175,00020K
    Condo for sale in The Coves At Aberdeen
    5881 Parkwalk Dr, Boynton Beach, FL 33472

    Scores

    Walk Score®
    Somewhat Walkable. Some errands can be accomplished on foot
    51

    100
    Bike Score®
    Somewhat Bikeable. Minimal bike infrastructure
    43

    100
    Sound Score®
    Bearable noise
    78

    100
    Airport Score
    Close to airports. Noticeable airport activity
    0

    100
    Traffic Score
    Congested area. Frequent traffic delays
    29

    100
    Local Score
    Limited local amenities nearby
    0

    100
    Community Snapshot
    2 – 3 BR
    Bedrooms
    $180K – $200K
    Price Tier
    1,131 - 1,846
    SqFt Range
    1990
    Year Build
    2
    Total Floors

    Subdivision Amenities

    Bocce Court
    Clubhouse
    Elevators
    Fitness Center
    Library
    Maintenance Grounds
    Management
    Parking
    Pickleball
    Pool
    Recreation Facilities
    Restaurant
    Sauna
    Shuffleboard Court
    Sidewalks

    Boynton Beach
    Entry-Level
    Entry-Level Homes & Condos

    Platina Communities in Boynton Beach, FL