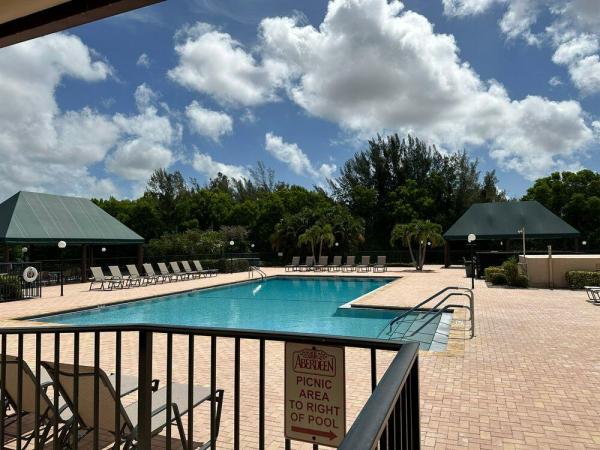
Alexandra Village, 5418 Firenze Dr #H

$265K9.4%
$240,000
2
Beds
2
Baths
1,131
SqFt
Status
OFF MARKETExpired
Parking
No info
Size
1,131 SqFt (105 m2)
Price
$212/SqFt ($2,284/m2)
Type
Condo
Built
1991
HOA
$828/MO
MLS Number
R10969458
View
Other,Water
On Site
912 Days
Updated
740 Days ago
Page Views
0
FIRST FLOOR, 2 BEDROOM, 2 FULL BATH IMPERIALE MODEL condo Platina's Alexandra Village. Sold FULLY FURNISHED TURNKEY, you just need to pack your toothbrush and clothing. This IMPERIALE MODEL home features a SPLIT FLOOR PLAN, BRAND NEW DISHWASHER, NEW OVEN, NEW REFRIGERATOR, FULL-SIZE WASHER AND DRYER, FORMAL DINING AREA, and KITCHEN with PANTRY and BREAKFAST AREA. Ceramic tile flooring throughout. Double doors lead to the second bedroom. GLASS & SCREEN ENCLOSED PATIO. Move in as is and update at your convenience. Discerning buyers place PLATINA at the TOP OF THEIR LIST! The community offers care-free, resort-style living at its very best! AT&T FIBER OPTIC HIGH SPEED INTERNET is INCLUDED IN THE CONDO FEES along with PEST CONTROL, ROOF MAINTENANCE and WATER. All you pay for is electricity.

Features

Bedrooms
  • Bedrooms: 2
Bathrooms
  • Bathrooms: 2
  • Half Bathrooms: No info
Exterior and Lot Features
  • Exterior Features: Balcony,Patio
  • View: Other,Water
Interior, Heating and Cooling
  • Interior Features: BreakfastArea, EntranceFoyer, LivingDiningRoom, CustomMirrors, Pantry, SplitBedrooms, SeparateShower, WalkInClosets
  • Equipment / Appliances: Dryer, Dishwasher, ElectricRange, ElectricWaterHeater, Disposal, Microwave, Refrigerator, WasherDryer, Washer
  • Heating Description: Central,Electric
  • Cooling Description: CentralAir, CeilingFans, Electric
Building and Construction
  • Floor Description: CeramicTile
  • Year Built: 1991
  • Year Built Description: Resale
  • Style: Mediterranean
Waterfront and Water Access
  • Waterfront Frontage: No info
School Information
    Other Property Info
    • Garage: No info
    • Listing Date: 2024-03-17T07:45:11.000-00:00
    Taxes, Fees & More
    • Maintenance Includes: AssociationManagement, CommonAreas, CableTV, Insurance, MaintenanceStructure, PestControl, RecreationFacilities, ReserveFund, Roof, Sewer, Water, Internet
    • Taxes: 2962
    • Security Information: GatedwithGuard, SecurityGuard, SmokeDetectors
    • Parking Description: Assigned,Guest
    • Total Floors in Building: 2

    Apples-to-Apples Comparables

     Closest-Match Comparables
    See closest-match comps for this subdivision
    No obligation
    Verified
    Trends
    Insights
    Best of Luxury Realty
    Talk to a local advisor
    Licensed advisors answering your questions across Boynton Beach, FL
    01
    Licensed Brokerage
    02
    Local Advisors
    03
    Direct Answers
    Exclusive real estate service partner

    Price History

    Current
    $240K
    High
    $265K
    Low
    $240K
    Total Change
    -9.4%
    $268K$253K$237KMar 24May 24Aug 24
    Date
    Event
    Price
    Change
    Price Per
    08/14/2024
    Price Reduced
    $240K
    -4%
    $212 ft2
    $2,284 m2
    05/13/2024
    Price Reduced
    $250K
    -5.66%
    $221 ft2
    $2,379 m2
    03/17/2024
    Listed
    $265K
     
    $234 ft2
    $2,522 m2
    08/14/2024
    $240K
    Event
    Price Reduced
    Change
    -4%
    Price Per
    $212 ft2
    $2,284 m2
    05/13/2024
    $250K
    Event
    Price Reduced
    Change
    -5.66%
    Price Per
    $221 ft2
    $2,379 m2
    03/17/2024
    $265K
    Event
    Listed
    Price Per
    $234 ft2
    $2,522 m2
    Price per square foot and days on website are not provided values and are calculated by Subdivisions.
    Listed by Karen BrillThe Keyes Company • Buyer Agency Compensation .

    Listing Location & Street View
    MapStreet View

    Peer Listings

    Active listings from matched communities
    Results 2 of 4
    The Coves At Aberdeen, 6027 Parkwalk Dr, Boynton Beach, Florida 33472, image 1
    The Coves At Aberdeen, 6027 Parkwalk Dr, Boynton Beach, Florida 33472, image 2
    The Coves At Aberdeen, 6027 Parkwalk Dr, Boynton Beach, Florida 33472, image 3
    $234,90011K
    Condo for sale in The Coves At Aberdeen
    6027 Parkwalk Dr, Boynton Beach, FL 33472
    The Coves At Aberdeen, 5903 Parkwalk Dr #611, Boynton Beach, Florida 33472, image 1
    The Coves At Aberdeen, 5903 Parkwalk Dr #611, Boynton Beach, Florida 33472, image 2
    The Coves At Aberdeen, 5903 Parkwalk Dr #611, Boynton Beach, Florida 33472, image 3
    $215,0005K
    Condo for sale in The Coves At Aberdeen
    5903 Parkwalk Dr #611, Boynton Beach, FL 33472
    1 - 2 of 4 Results

    Scores

    Walk Score®
    Somewhat Walkable. Some errands can be accomplished on foot
    51

    100
    Bike Score®
    Somewhat Bikeable. Minimal bike infrastructure
    43

    100
    Sound Score®
    Bearable noise
    78

    100
    Airport Score
    Close to airports. Noticeable airport activity
    0

    100
    Traffic Score
    Congested area. Frequent traffic delays
    29

    100
    Local Score
    Limited local amenities nearby
    0

    100
    Community Snapshot
    2 – 3 BR
    Bedrooms
    $180K – $200K
    Price Tier
    1,131 - 1,846
    SqFt Range
    1990
    Year Build
    2
    Total Floors

    Subdivision Amenities

    Bocce Court
    Clubhouse
    Elevators
    Fitness Center
    Library
    Maintenance Grounds
    Management
    Parking
    Pickleball
    Pool
    Recreation Facilities
    Restaurant
    Sauna
    Shuffleboard Court
    Sidewalks

    Boynton Beach
    Entry-Level
    Entry-Level Homes & Condos

    Platina Communities in Boynton Beach, FL