Condo in Naples, FL 34142The National Golf & Country Club At Ave Maria, 5422 Double Eagle Cir #2414
Share
Closed
$234,000
2
Beds2
Baths1,366
SqFtStatus
Sold - May 19, 2026
Parking
1
Size
1,366 SqFt (127 m2)
Price
$171/SqFt ($1,844/m2)
Type
Condo
Built
2025
HOA
$327/MO
MLS Number
226006311
View
Golf Course, Lake, Landscaped Area
Updated
97 Days ago
Page Views
0
NEW CONSTRUCTION ~Blt. 2025
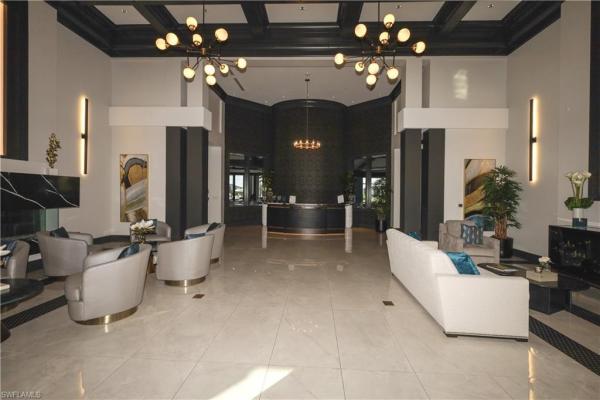
One or more photo(s) has been virtually staged, AI generated or rendered. This southwest-facing GROUND FLOOR DiAngelo model, newly built in February 2025, offers 2 bedrooms plus a den with an open-concept layout and a detached garage. Both front and rear scre... Read moreNew Construction is the listings in the subdivision built in the last 2 years and in most cases never been occupied.
Features
Bedrooms
- Bedrooms: 2
Bathrooms
- Bathrooms: 2
- Half Bathrooms: No info
Exterior and Lot Features
- Exterior Features: Screened Lanai/Porch
- View: Golf Course, Lake, Landscaped Area
Interior, Heating and Cooling
- Interior Features: Built-In Cabinets, Foyer, Pantry, Smoke Detectors, Walk-In Closet(s)
- Equipment / Appliances: Electric Cooktop, Dishwasher, Dryer, Microwave, Refrigerator/Freezer, Washer
- Heating Description: Central Electric
- Cooling Description: Central Electric
Building and Construction
- Floor Description: Tile
- Windows/Treatment: No info
- Construction Type: No info
- Year Built: 2025
- Style: Traditional, Low Rise (1-3)
Waterfront and Water Access
- Waterfront Frontage: Yes
School Information
Other Property Info
- Garage: 1
- Pets Allowed: With Approval
Taxes, Fees & More
- Maintenance Includes: Cable, Insurance, Internet/WiFi Access, Irrigation Water, Lawn/Land Maintenance, Legal/Accounting, Manager, Pest Control Exterior, Rec Facilities, Reserve
- Taxes: 2198.59
- Security Information: Smoke Detector(s), Gated Community
- Parking Description: Driveway Paved, Detached
- Total Floors in Building: 1
- Total Units in Building: 12
Apples-to-Apples Comparables

Price History
Current
$234K
High
$269K
Low
$234K
Total Change
-13%Date
Event
Price
Change
Price Per
05/19/2026
Sold
$234K
0%$171 ft2
$1,844 m2
03/25/2026
Price Reduced
$234K
-6.4%$171 ft2
$1,844 m2
03/25/2026
Price Reduced
$250K
-7.06%$183 ft2
$1,970 m2
02/18/2026
Listed
$269K
$197 ft2
$2,120 m2
05/19/2026
$234K
Event
Sold
Change
0%Price Per
$171 ft2
$1,844 m2
03/25/2026
$234K
Event
Price Reduced
Change
-6.4%Price Per
$171 ft2
$1,844 m2
03/25/2026
$250K
Event
Price Reduced
Change
-7.06%Price Per
$183 ft2
$1,970 m2
02/18/2026
$269K
Event
Listed
Price Per
$197 ft2
$2,120 m2
Price per square foot and days on website are not provided values and are calculated by Subdivisions.
Listed by Monica Brown • Premiere Plus Realty Company • Buyer Agency Compensation .
Listing Location & Street View
Peer Listings
Active listings from matched communities
No listings found
Try adjusting your filters or changing your location to see available listings
Turn on listing alerts and we'll notify you
when matching listings appear
when matching listings appear
Community Snapshot
2 – 4 BR
Bedrooms
$239K – $1.1M
Price Tier
1,120 - 3,473
SqFt Range
2023
Year Build
1
Total Floors
Subdivision Amenities

Barbecue
Beauty Salon
Bike And Jog Path
Bike Storage
Bocce Court
Business Center
Cabana
Clubhouse
Community Room
Dog Park
Fitness Center
Full Service Spa
Golf Course
Guest Room
Internet Access
Library
Park
Pickleball
Play Area
Pool
Private Membership
Putting Green
Racquetball
Restaurant
Sauna
See Remarks
Shopping
Shuffleboard Court
Sidewalk
Spa/Hot Tub
Storage
Streetlight
Tennis Court(s)
Underground Utility
Barbecue
Beauty Salon
Bike And Jog Path
Bocce Court
Naples Entry-Level Entry-Level Homes & Condos
- Abaco Bay Condo4
- Abbey On The Lake Condo1
- Abbington Village Condo0
- Alamanda Condo0
- Alden Woods Condo1
- Amberly Village Condo1
- Amelia Lake Condo1
- Amherst Cove Condo1
- Andover Square Condo0
- Antigua At The Dunes Of Naples Condo0
- Antilles Condo11
- Aquamarine At Sunstone Condo2
- Artesia House8
- Ascot At Lely Resort Condo0
- Augusta Court Condo2
- Augusta Woods Condo0
- Aversana At Hammock Bay Condo4
- Barbados At The Dunes Of Naples Condo0
- Barbados On Carrick Bend Circle Condo0
- Barrington Condo1
- Barrington At Walden Oaks Condo0
- Bayberry Townhouse1
- Beau Chene Condo0
- Bella Vita Condo0
- Bellerive At Vineyards Condo0
- Bent Creek Village House1
- Bent Pines Villas Villa3
- Berkshire Landings Condo0
- Bermuda Bay Condo2
- Bermuda Cove At Wiggins Bay Condo1
- Bermuda Greens Condo4
- Bermuda Palms Condo1
- Bimini At Tarpon Cove Condo0
- Bimini Bay Condo1
- Biscayne Apartments Condo0
- Bishopwood East Condo4
- Bishopwood West Condo0
- Bloomfield Ridge Condo2
- Boca Ciega Manor Villa1
- Boca Ciega Village Villa2
- Botanical Place Condo2
- Bougainvillas At Queens Park House1
- Bradstrom Village Condo1
- Bristol Square At Kings Lake Villa1
- Britannia Condo4
- Brittany Place Villa0
- Brook Pines Condo2
- Bucks Run House1
- Cadenza At Hacienda Lakes Condo0
- Callista Condo1
- Calumet Reserve Villa1
- Calusa Bay North Condo0
- Calusa Bay South Condo0
- Camelot At Kings Lake Condo0
- Canterbury Village Condo2
- Cardinal Cove Villa1
- Cascada Condo1
- Cascades Condo0
- Castle Condo0
- Cay Lagoon Condo0
- Cayman On Mainsail Place Villa0
- Cedar Hammock Golf & Country Club Condo3
- Chardonnay At Vineyards Condo1
- Chateau Suzanne Condo0
- Chatham Square Condo4
- Cherry Oaks Condo4
- Chesapeake Landings At Oyster Bay Condo1
- Clubside Reserve At Vineyards Condo2
- Coach Homes At Berkshire Lakes Condo0
- Cobblestone Court Condo0
- Cocohatchee Club At Palm River Estates Condo0
- Cocohatchee Manor At Palm River Estates Villa0
- Cocohatchee Villas At Palm River Estates Villa1
- Coconut Bay Condo0
- Coconut Grove At Olde Naples House3
- Colonial Links At Heritage Greens Villa2
- Colonnade Club Of Naples Condo0
- Colony At Wiggins Bay Condo0
- Concord At Vineyards Mixed2
- Coral Falls Resort Condo2
- Corinthian Gardens At World Tennis Center House1
- Country Club Gardens At Palm River Estates Condo1
- Country Club Manor Condo2
- Country Glen Condo3
- Country Haven Condo1
- Country Manor Condo1
- Courtwood At Palm River Estates Condo0
- Courtyard At Kings Lake Condo0
- Courtyard Village At Kings Lake Condo1
- Courtyards At Golden Gate Mixed0
- Covent Garden At Twin Eagles Mixed4
- Coventry At Stratford Place Condo0
- Cranbrook Colony Condo1
- Crescent Gardens Condo0
- Crestview At Heritage Greens Condo1
- Crown Pointe East Mixed4
- Crown Pointe Shores Condo0
- Crown Pointe Villas Villa2
- Cypress Gate Condo1
- Cypress Glen Mixed3

The data relating to real estate for sale on this web site comes in part from the Broker Reciprocity' Program of the Regional Multiple Listing Service of Miami Dade, Broward, Palm Beach, Collier and Lee Counties. Not all listings found on this site are necessarily listed through Subdivisions.com. Real estate listings held by brokerage firms other than Subdivisions.com are marked with the Broker Reciprocity' logo or the Broker Reciprocity' thumbnail logo (little black house) and detailed information about them includes the name of the listing brokers.
Copyright © 2026 Subdivisions.com • All Rights Reserved • Made with ❤ in Miami, Florida.