Alexandra Village, 5430 Venetia Ct #B

3
Beds
2
Baths
1,282
SqFt
$187
$/SqFt
Sold - Sep 01, 2021
Condo
Built in 1990
Garden View
$554/mo HOA
Colonial
Outdoor Living Area
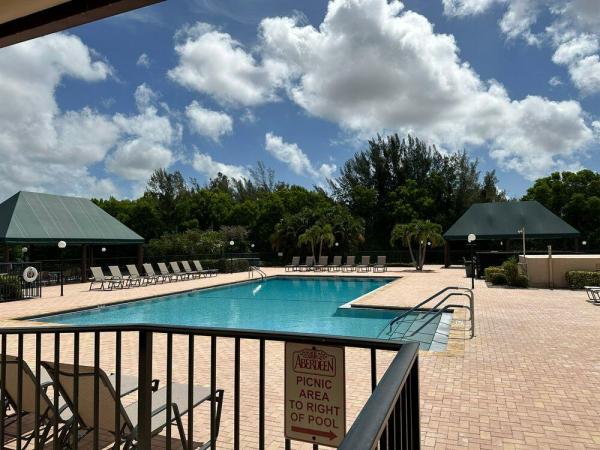
You can have it all! This community offers an amazing quality of life. Move in Ready! Rarely available is this 3 bed 2 Bath 1st Floor, Corner unit in an all age gated community. Beautifully updated kitchen with soft-close drawers, built-ins, new appliances, faucet, backsplash & quartz countertops. Laminate flooring throughout. Spacious Master Suite with a new vanity, glass enclosure & a spa shower system. The closets all have built-ins, Lots of Windows & an Enclosed lanai that adds extra living space. The unit is Walking distance to the clubhouse and your parking spot is right outside your unit. Platina has meticulously maintained grounds with a renovated Clubhouse featuring a state-of-the-art gym, pool room, card & ceramics room, performance center & indoor /outdoor café. Facilities include 4 swimming pools that are heated/cooled as needed, two BBQs, bocce, shuffleboard & tennis/pickle ball. Small pets welcome. Every unit is equipped with new fiber optic cabling which provides WIFI, high speed Internet and bulk cable TV service, including HBO. The Clubhouse and all pool areas also have WIFI access. A rated Grammar & Middle Schools and convenient to shopping, dining, airports & freeways
MLS Number: R10729592
On Site: 1896 Days
Updated: 61 Days ago
Page Views: 0

Features

Bedrooms
  • Bedrooms: 3
Bathrooms
  • Bathrooms: 2
  • Half Bathrooms: No info
Exterior and Lot Features
  • Exterior Features: OutdoorLivingArea
  • View: Garden
Interior, Heating and Cooling
  • Interior Features: BuiltInFeatures, EntranceFoyer, EatInKitchen, LivingDiningRoom, MainLevelPrimary, SplitBedrooms, Storage, SeparateShower
  • Equipment / Appliances: Dryer, Dishwasher, ElectricRange, ElectricWaterHeater, FreeStandingFreezer, Disposal, IceMaker, Microwave, Refrigerator, WaterHeater, Washer
  • Heating Description: Central,Electric
  • Cooling Description: CentralAir, CeilingFans, Electric
Building and Construction
  • Floor Description: CeramicTile,Laminate
  • Windows/Treatment: Blinds
  • Year Built: 1990
  • Style: Colonial
Waterfront and Water Access
  • Waterfront Frontage: No info
School Information
  • Elementary School: Crystal Lakes (Palm Beach)
  • Middle School: West Boynton
  • Senior High School: Boynton Beach
Other Property Info
  • Garage: No info
  • Listing Date: 2021-07-08T13:08:46.000-00:00
  • Directions: Northwest
  • Pets Allowed: NumberLimit, PetRestrictions, SizeLimit, Yes
Taxes, Fees & More
  • Maintenance Includes: CommonAreas, CableTv, Insurance, MaintenanceGrounds, PestControl, RecreationFacilities, Sewer, Security, Trash, Water
  • Taxes: 2466.19
  • Security Information: GatedWithGuard, GatedCommunity, SmokeDetectors, SecurityGuard, SecurityLights
  • Parking Description: Assigned,Guest
  • Total Floors in Building: 2
  • Total Units in Complex: 1152

Apples-to-Apples Comparables

 Closest-Match Comparables
See closest-match comps for this subdivision
No obligation
Verified
Trends
Insights
Best of Luxury Realty
Talk to a local advisor
Licensed advisors answering your questions across Boynton Beach, FL
01
Licensed Brokerage
02
Local Advisors
03
Direct Answers
Exclusive real estate service partner

Price History

Current
$240K
High
$250K
Low
$240K
Total Change
-4%
$251K$245K$239KDec 21Aug 21Jun 26
Date
Event
Price
Change
Price Per
06/10/2026
Sold
$240K
0%
$187 ft2
$2,015 m2
08/31/2021
Price Reduced
$240K
-4%
$187 ft2
$2,015 m2
12/21/2021
Listed
$250K
 
$195 ft2
$2,099 m2
06/10/2026
$240K
Event
Sold
Change
0%
Price Per
$187 ft2
$2,015 m2
08/31/2021
$240K
Event
Price Reduced
Change
-4%
Price Per
$187 ft2
$2,015 m2
12/21/2021
$250K
Event
Listed
Price Per
$195 ft2
$2,099 m2
Price per square foot and days on website are not provided values and are calculated by Subdivisions.
Listed by Michelle SadownickRealty Home Advisors • Buyer Agency Compensation .

Listing Location & Street View
MapStreet View

Peer Listings

Active listings from matched communities
Results 2 of 4
The Coves At Aberdeen, 6027 Parkwalk Dr, Boynton Beach, Florida 33472, image 1
The Coves At Aberdeen, 6027 Parkwalk Dr, Boynton Beach, Florida 33472, image 2
The Coves At Aberdeen, 6027 Parkwalk Dr, Boynton Beach, Florida 33472, image 3
$234,90011K
Condo for sale in The Coves At Aberdeen
6027 Parkwalk Dr, Boynton Beach, FL 33472
The Coves At Aberdeen, 5903 Parkwalk Dr #611, Boynton Beach, Florida 33472, image 1
The Coves At Aberdeen, 5903 Parkwalk Dr #611, Boynton Beach, Florida 33472, image 2
The Coves At Aberdeen, 5903 Parkwalk Dr #611, Boynton Beach, Florida 33472, image 3
$215,0005K
Condo for sale in The Coves At Aberdeen
5903 Parkwalk Dr #611, Boynton Beach, FL 33472
1 - 2 of 4 Results

Scores

Walk Score®
Somewhat Walkable. Some errands can be accomplished on foot
51

100
Bike Score®
Somewhat Bikeable. Minimal bike infrastructure
43

100
Sound Score®
Bearable noise
78

100
Airport Score
Close to airports. Noticeable airport activity
0

100
Traffic Score
Congested area. Frequent traffic delays
29

100
Local Score
Limited local amenities nearby
0

100
Community Snapshot
2 – 3 BR
Bedrooms
$180K – $200K
Price Tier
1,131 - 1,846
SqFt Range
1990
Year Build
2
Total Floors

Subdivision Amenities

Bocce Court
Clubhouse
Elevators
Fitness Center
Library
Maintenance Grounds
Management
Parking
Pickleball
Pool
Recreation Facilities
Restaurant
Sauna
Shuffleboard Court
Sidewalks

Boynton Beach
Entry-Level
Entry-Level Homes & Condos

Platina Communities in Boynton Beach, FL