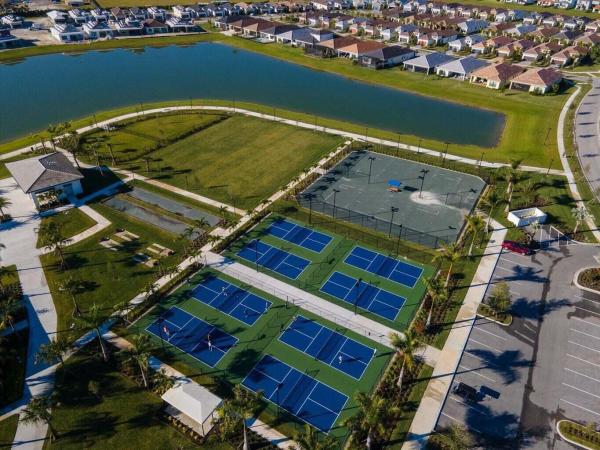
Cresswind Palm Beach, 5432 Saint Armands Way

750,000-6.67%
$699,999
2
Beds
2
Baths
2,000
SqFt
Status
Backup
A backup offer is when a home seller has accepted an offer from a buyer, but is still accepting offers from other buyers. Sellers state that they are accepting backup offers if they think the current offer may fall through.
Parking
2
Size
2,000 SqFt (186 m2)
Price
$350/SqFt ($3,767/m2)
Type
House
Built
2024
HOA
$425/MO
MLS Number
B26053674
On Site
42 Days
Updated
0 Days ago
Page Views
0
NEW CONSTRUCTION ~Blt. 2024
New Construction is the listings in the subdivision built in the last 2 years and in most cases never been occupied.
MAJOR $50,000 PRICE ADJUSTMENT! Priced below the sellers' original purchase price-take advantage of an exceptional value on this beautifully upgraded home. This is a rare opportunity to own a home that would be difficult and far more expensive to replicate wit... Read more

Features

Bedrooms
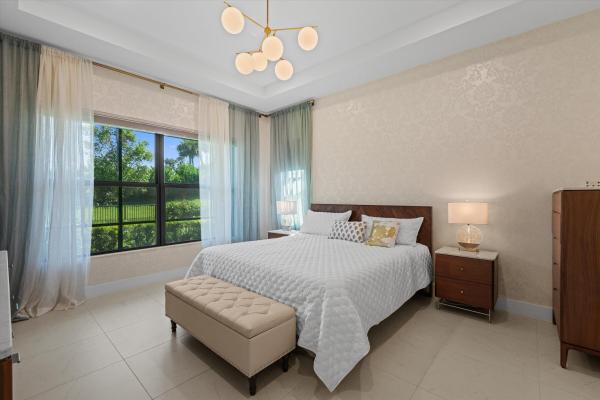
  • Bedrooms: 2
Bathrooms
  • Bathrooms: 2
  • Half Bathrooms: No info
Exterior and Lot Features
  • Exterior Features: BuiltInBarbecue, Barbecue, OutdoorKitchen
Interior, Heating and Cooling
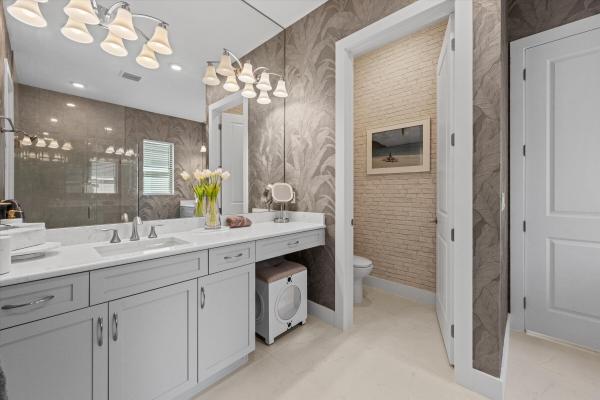
  • Interior Features: DualSinks, EntranceFoyer, HighCeilings, KitchenIsland, Pantry, WalkInClosets
  • Equipment / Appliances: Cooktop, Dryer, Dishwasher, GasCooktop, Disposal, IceMaker, Oven, WaterPurifierOwned, Refrigerator, WaterPurifier, Washer
  • Heating Description: Central,NaturalGas
  • Cooling Description: CentralAir, CeilingFans
Building and Construction
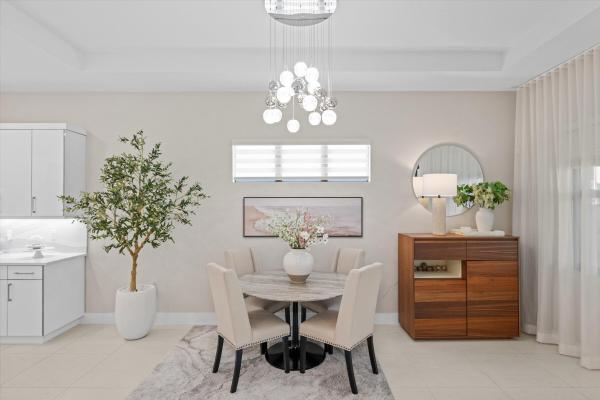
  • Floor Description: CeramicTile
  • Windows/Treatment: Drapes,StormWindows
  • Construction Type: House
  • Year Built: 2024
  • Style: Contemporary
Waterfront and Water Access
  • Waterfront Frontage: No info
School Information
  • Elementary School: Golden Grove
  • Middle School: Osceola Creek
  • Senior High School: Seminole Ridge
Other Property Info
  • Garage: 2
  • Listing Date: 2026-07-17T16:15:19.000-00:00
  • Directions: Southwest
  • Pets Allowed: NoPetRestrictions, Yes
Taxes, Fees & More
  • Maintenance Includes: CommonAreas, MaintenanceGrounds, RecreationFacilities, Internet
  • Taxes: 12232.99
  • Real Estate Taxes: 552350
  • Security Information: GatedCommunity, SmokeDetectors
  • Parking Description: Attached, Driveway, Garage
  • Total Floors in Building: 1

Apples-to-Apples Comparables

 Closest-Match Comparables
See closest-match comps for this subdivision
No obligation
Verified
Trends
Insights
Seller Advisory
A smarter move starts with the right information
Get a complimentary hyperlocal market review with human agent-verified comps and pricing guidance
01
Market Review
Local market intelligence
02
Verified Comps
Human agent-verified comparables
03
Pricing Guidance
Actionable pricing recommendations
Complimentary. No obligation

Price History

Current
$700K
High
$750K
Low
$700K
Total Change
-6.7%
$756K$725K$694KJul 26Aug 26
Date
Event
Price
Change
Price Per
08/10/2026
Price Reduced
$700K
-6.67%
$350 ft2
$3,767 m2
07/17/2026
Listed
$750K
 
$375 ft2
$4,037 m2
08/10/2026
$700K
Event
Price Reduced
Change
-6.67%
Price Per
$350 ft2
$3,767 m2
07/17/2026
$750K
Event
Listed
Price Per
$375 ft2
$4,037 m2
Price per square foot and days on website are not provided values and are calculated by Subdivisions.
Listed by Sallianne SerraExit Realty Premier Elite • Buyer Agency Compensation .

Listing Location & Street View
MapStreet View

Peer Listings

Active listings from matched communities
Results 0 of 0
No listings found
Try adjusting your filters or changing your location to see available listings
Turn on listing alerts and we'll notify you
when matching listings appear
Community Snapshot
2 – 3 BR
Bedrooms
$579K – $1.1M
Price Tier
1,434 - 3,988
SqFt Range
2023
Year Build
1
Total Floors

Subdivision Amenities

Bocce Court
Cabana
Clubhouse
Dog Park
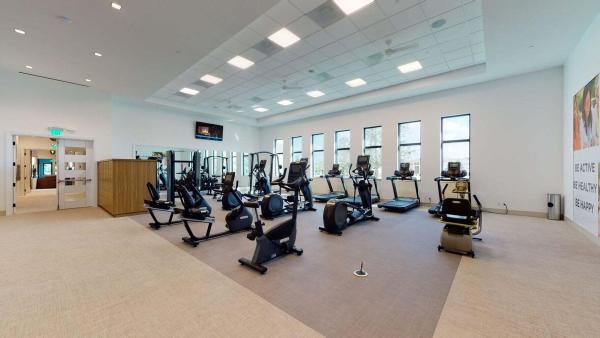
Fitness Center
Management
Park
Pickleball
Playground
Pool
Recreation Facilities
Restaurant
Shuffleboard Court
Sidewalks

Westlake
Premium
Premium Homes & Condos