Alexandra Village, 5438 Verona Dr #H

$260K23.2%
$199,500
2
Beds
2
Baths
1,139
SqFt
Status
OFF MARKETExpired
Parking
No info
Size
1,139 SqFt (106 m2)
Price
$175/SqFt ($1,885/m2)
Type
Condo
Built
1990
HOA
$929/MO
MLS Number
R11087137
View
Other
On Site
502 Days
Updated
153 Days ago
Page Views
0
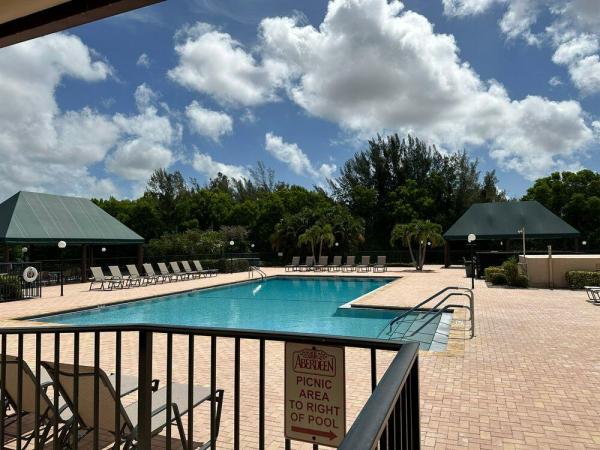
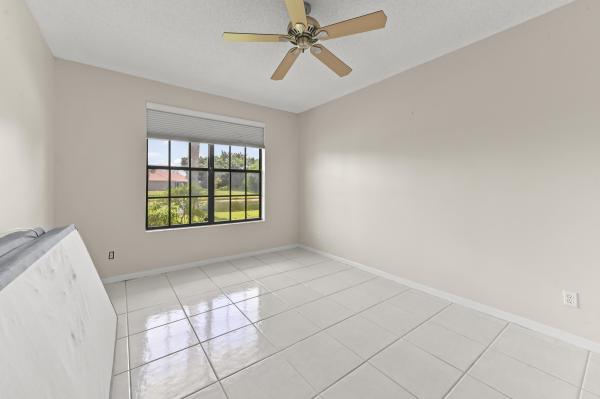
$929 monthly FEES REDUCED for 2026 2/2Ground-Floor Condo in Platina ALL AGES!Welcome to this beautifully refreshed, move-in-ready 2/2 featuring full hurricane-impact windows, 2024 A/C, and 2025 water heater—providing comfort, efficiency, and peace of mind for years to come.The modern kitchen and updated bathrooms showcase clean, contemporary finishes,while 20-inch tile flooring and custom California closets enhance both style and functionalityEnjoy a spacious enclosed, tiled patio with a private back-door entry—perfect for morning coffee,entertaining, or convenient everyday livingHOA includes:cable,WiFi,water,landscaping, and access to resort-style amenities.ALL BIG TICKET ITEMS DONE,just move in and enjoyHOA includes: cable, WiFi,water,landscaping,access to resort ammenitie Residents of Platina indulge in true resort-style amenities, including a gorgeous clubhouse, multiple pools, bocce courts, a state-of-the-art fitness center, on-site café, pickleball, tennis, and countless social activities. This vibrant community is ideal for all ages, offering an exceptional lifestyle in a prime location.

Features

Bedrooms
  • Bedrooms: 2
Bathrooms
  • Bathrooms: 2
  • Half Bathrooms: No info
Exterior and Lot Features
  • Exterior Features: OutdoorLivingArea
  • View: Other
Interior, Heating and Cooling
  • Interior Features: BuiltInFeatures, EatInKitchen, LivingDiningRoom, None, Pantry, SplitBedrooms
  • Equipment / Appliances: Dryer, Dishwasher, ElectricRange, Refrigerator, Washer
  • Heating Description: Central,Electric
  • Cooling Description: CentralAir,Electric
Building and Construction
  • Year Built: 1990
Waterfront and Water Access
  • Waterfront Frontage: No info
School Information
  • Elementary School: Crystal Lakes (Palm Beach)
  • Middle School: West Boynton
  • Senior High School: Boynton Beach
Other Property Info
  • Garage: No info
  • Listing Date: 2025-05-01T20:00:00.000-00:00
  • Directions: North
  • Pets Allowed: No
Taxes, Fees & More
  • Maintenance Includes: CableTv, Insurance, MaintenanceGrounds, Sewer, Security, Trash, Water
  • Taxes: 2976.12
  • Security Information: GatedWithGuard, GatedCommunity
  • Parking Description: Assigned,Guest
  • Total Floors in Building: 2

Apples-to-Apples Comparables

 Closest-Match Comparables
See closest-match comps for this subdivision
No obligation
Verified
Trends
Insights
Best of Luxury Realty
Talk to a local advisor
Licensed advisors answering your questions across Boynton Beach, FL
01
Licensed Brokerage
02
Local Advisors
03
Direct Answers
Exclusive real estate service partner

Price History

Current
$200K
High
$260K
Low
$200K
Total Change
-23.2%
$267K$230K$192KMay 25May 25Oct 25Dec 25Mar 26
Date
Event
Price
Change
Price Per
03/13/2026
Price Reduced
$200K
-8.9%
$175 ft2
$1,885 m2
12/10/2025
Price Reduced
$219K
-6.81%
$192 ft2
$2,070 m2
10/19/2025
Price Reduced
$235K
-6%
$206 ft2
$2,221 m2
05/20/2025
Price Reduced
$250K
-3.81%
$219 ft2
$2,363 m2
05/02/2025
Listed
$260K
 
$228 ft2
$2,456 m2
03/13/2026
$200K
Event
Price Reduced
Change
-8.9%
Price Per
$175 ft2
$1,885 m2
12/10/2025
$219K
Event
Price Reduced
Change
-6.81%
Price Per
$192 ft2
$2,070 m2
10/19/2025
$235K
Event
Price Reduced
Change
-6%
Price Per
$206 ft2
$2,221 m2
05/20/2025
$250K
Event
Price Reduced
Change
-3.81%
Price Per
$219 ft2
$2,363 m2
05/02/2025
$260K
Event
Listed
Price Per
$228 ft2
$2,456 m2
Price per square foot and days on website are not provided values and are calculated by Subdivisions.
Listed by Fiona BaroneEXP Realty LLC • Buyer Agency Compensation .

Listing Location & Street View
MapStreet View

Peer Listings

Active listings from matched communities
Results 2 of 3
The Coves At Aberdeen, 5903 Parkwalk Dr #611, Boynton Beach, Florida 33472, image 1
The Coves At Aberdeen, 5903 Parkwalk Dr #611, Boynton Beach, Florida 33472, image 2
The Coves At Aberdeen, 5903 Parkwalk Dr #611, Boynton Beach, Florida 33472, image 3
$215,0005K
Condo for sale in The Coves At Aberdeen
5903 Parkwalk Dr #611, Boynton Beach, FL 33472
The Coves At Aberdeen, 5965 Parkwalk Dr #913, Boynton Beach, Florida 33472, image 1
The Coves At Aberdeen, 5965 Parkwalk Dr #913, Boynton Beach, Florida 33472, image 2
The Coves At Aberdeen, 5965 Parkwalk Dr #913, Boynton Beach, Florida 33472, image 3
$225,00015K
Villa for sale in The Coves At Aberdeen
5965 Parkwalk Dr #913, Boynton Beach, FL 33472
1 - 2 of 3 Results

Scores

Walk Score®
Somewhat Walkable. Some errands can be accomplished on foot
51

100
Bike Score®
Somewhat Bikeable. Minimal bike infrastructure
43

100
Sound Score®
Bearable noise
78

100
Airport Score
Close to airports. Noticeable airport activity
0

100
Traffic Score
Congested area. Frequent traffic delays
29

100
Local Score
Limited local amenities nearby
0

100
Community Snapshot
2 – 3 BR
Bedrooms
$180K – $200K
Price Tier
1,131 - 1,846
SqFt Range
1990
Year Build
2
Total Floors

Subdivision Amenities

Bocce Court
Clubhouse
Elevators
Fitness Center
Library
Maintenance Grounds
Management
Parking
Pickleball
Pool
Recreation Facilities
Restaurant
Sauna
Shuffleboard Court
Sidewalks

Boynton Beach
Entry-Level
Entry-Level Homes & Condos

Platina Communities in Boynton Beach, FL