Nautica Isles West, 5438 Wellcraft Dr

3
Beds
21/2
Baths
1,800
SqFt
$272
$/SqFt
Sold - Jun 28, 2024
House
Built in 2003
2 Parking
Garden View
$200/mo HOA
Mediterranean
Outdoor Living Area
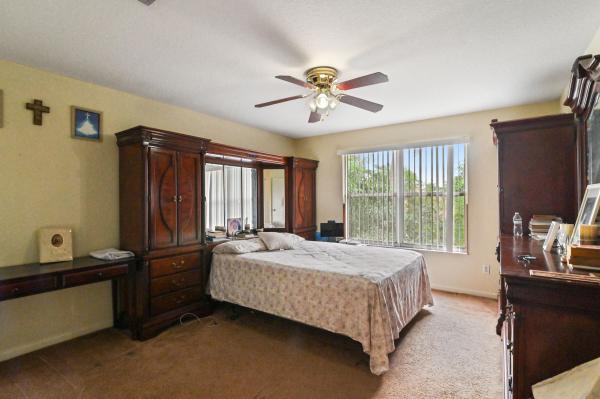
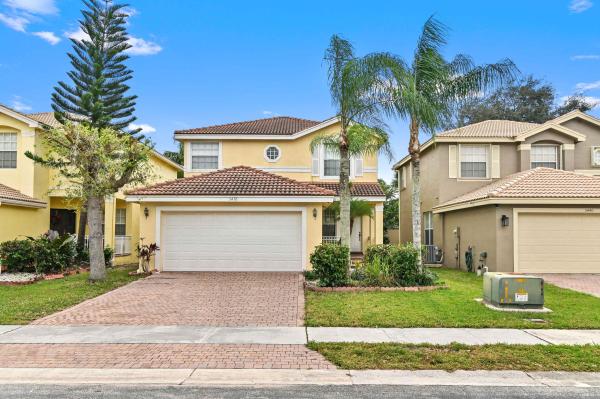
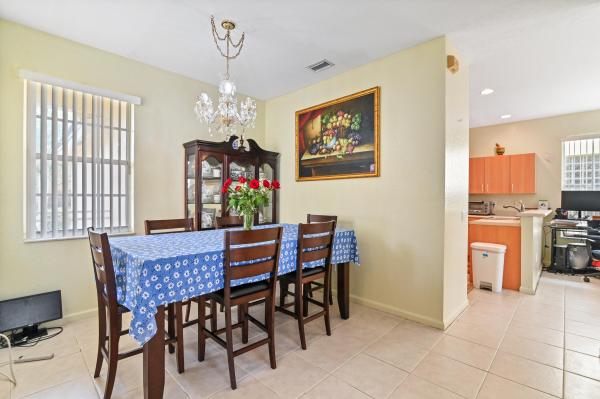
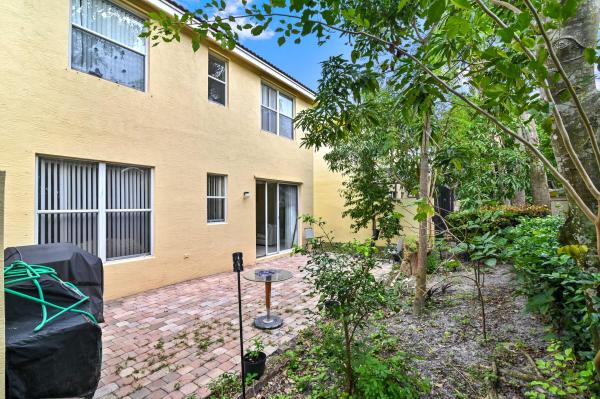
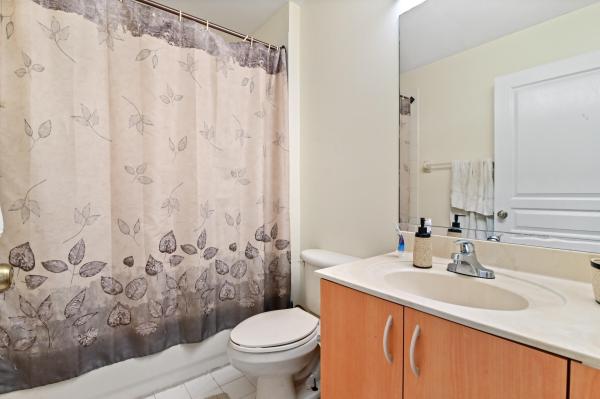
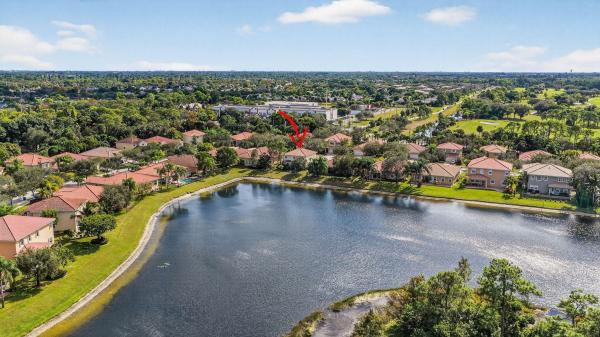
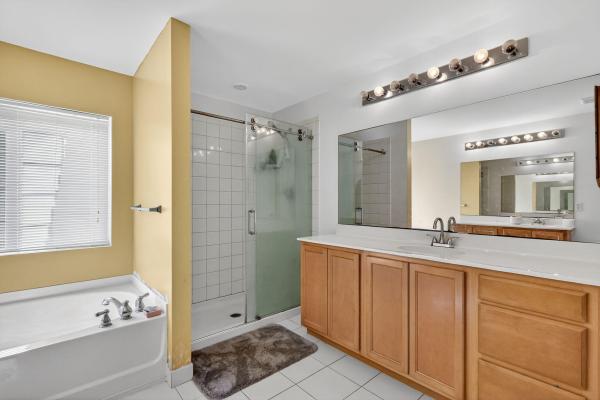
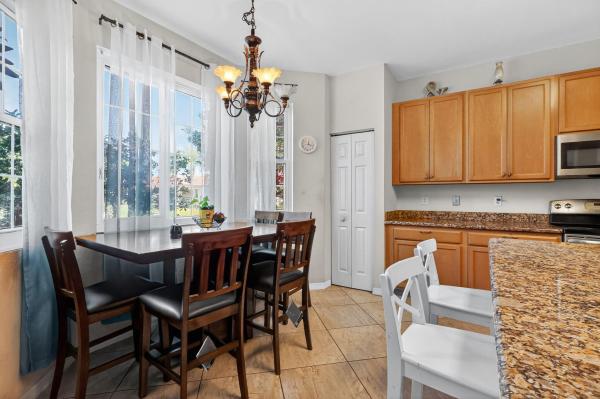
Indulge in Mediterranean elegance with this captivating two-story single-family home, a true embodiment of sophistication and comfort. Located in Nautica Isles West, boasting 3 bedrooms and 2.5 bathrooms, this residence is adorned with timeless architecture and thoughtful design, creating a perfect harmony of style and functionality. Park your vehicles with ease in the convenient 2-car attached garage, providing direct access to your luxurious abode. Step inside to discover an inviting kitchen, adorned with custom cabinets that blend seamlessly with the Mediterranean aesthetic. The practicality of an in-house laundry room adds to the modern convenience of this splendid home. Ascend the staircase to find the bedrooms thoughtfully situated on the upper floor, offering privacy and tranquility. The main bedroom is a sanctuary in itself, featuring closet cabinets and an ensuite bathroom that exudes opulence. Revel in the decadence of dual sinks, a roman tub, and a separate shower - a spa-like retreat within the comforts of home. Entertain effortlessly in the family room, where a sliding door beckons you to an open patio, perfect for al fresco gatherings or quiet moments of relaxation. Embrace the outdoors and the Florida sunshine in this enchanting space. This exceptional residence is not only a home but a gateway to a lifestyle of convenience and indulgence. Just minutes away from upscale shopping, fine dining, and more, this property is nestled in a meticulously maintained community that offers resort-style amenities for its discerning residents. Seize the opportunity to make this your home and experience the pinnacle of Mediterranean-inspired living. Your dream residence awaits in this well-appointed community that effortlessly combines elegance with everyday luxury.
MLS Number: R10949494
On Site: 978 Days
Updated: 78 Days ago
Page Views: 0

Features

Bedrooms
  • Bedrooms: 3
Bathrooms
  • Bathrooms: 2
  • Half Bathrooms: 1
Exterior and Lot Features
  • Exterior Features: OutdoorLivingArea
  • View: Garden
Interior, Heating and Cooling
  • Interior Features: DualSinks, GardenTubRomanTub, LivingDiningRoom, SeparateShower, StackedBedrooms, UpperLevelPrimary
  • Equipment / Appliances: Dryer, Dishwasher, ElectricRange, ElectricWaterHeater, Microwave, Refrigerator, WaterHeater, Washer
  • Heating Description: Central,Electric
  • Cooling Description: CentralAir, CeilingFans, Electric
Building and Construction
  • Floor Description: Carpet,CeramicTile
  • Windows/Treatment: Blinds,Sliding
  • Year Built: 2003
  • Style: Mediterranean
Waterfront and Water Access
  • Waterfront Frontage: No info
School Information
  • Elementary School: Diamond View
  • Middle School: Tradewinds
  • Senior High School: Santaluces
Other Property Info
  • Garage: 2
  • Listing Date: 2024-01-12T09:48:29.000-00:00
  • Directions: North
  • Pets Allowed: Yes
Taxes, Fees & More
  • Maintenance Includes: CommonAreas, CableTv, RecreationFacilities
  • Taxes: 2801.86
  • Security Information: GatedWithGuard, GatedCommunity
  • Parking Description: Attached,Garage
  • Total Floors in Building: 2

Apples-to-Apples Comparables

 Closest-Match Comparables
See closest-match comps for this subdivision
No obligation
Verified
Trends
Insights
Best of Luxury Realty
Talk to a local advisor
Licensed advisors answering your questions across Greenacres, FL
01
Licensed Brokerage
02
Local Advisors
03
Direct Answers
Exclusive real estate service partner

Price History

Current
$490K
High
$525K
Low
$490K
Total Change
-6.7%
$529K$508K$486KJan 24Jan 24Feb 24Jun 24Feb 24
Date
Event
Price
Change
Price Per
02/15/2024
Sold
$490K
0%
$272 ft2
$2,930 m2
06/28/2024
Price Reduced
$490K
-1.8%
$272 ft2
$2,930 m2
02/14/2024
Price Reduced
$499K
-3.11%
$277 ft2
$2,984 m2
01/24/2024
Price Reduced
$515K
-1.9%
$286 ft2
$3,080 m2
01/12/2024
Listed
$525K
 
$292 ft2
$3,139 m2
02/15/2024
$490K
Event
Sold
Change
0%
Price Per
$272 ft2
$2,930 m2
06/28/2024
$490K
Event
Price Reduced
Change
-1.8%
Price Per
$272 ft2
$2,930 m2
02/14/2024
$499K
Event
Price Reduced
Change
-3.11%
Price Per
$277 ft2
$2,984 m2
01/24/2024
$515K
Event
Price Reduced
Change
-1.9%
Price Per
$286 ft2
$3,080 m2
01/12/2024
$525K
Event
Listed
Price Per
$292 ft2
$3,139 m2
Price per square foot and days on website are not provided values and are calculated by Subdivisions.
Listed by Jeffrey TricoliKW Reserve Palm Beach • Buyer Agency Compensation .

Listing Location & Street View
MapStreet View

Peer Listings

Active listings from matched communities
Results 1 of 1
Sagewood, 6720 Osage Cir, Greenacres, Florida 33413, image 1
Sagewood, 6720 Osage Cir, Greenacres, Florida 33413, image 2
Sagewood, 6720 Osage Cir, Greenacres, Florida 33413, image 3
$550,00035K
House for sale in Sagewood
6720 Osage Cir, Greenacres, FL 33413

Scores

Walk Score®
Car-Dependent. Almost all errands require a car
4

100
Bike Score®
Somewhat Bikeable. Minimal bike infrastructure
33

100
Sound Score®
Bearable noise
82

100
Airport Score
Close to airports. Noticeable airport activity
0

100
Traffic Score
Congested area. Frequent traffic delays
23

100
Local Score
Limited local amenities nearby
0

100
Community Snapshot
3 – 5 BR
Bedrooms
$495K – $710K
Price Tier
1,248 - 3,424
SqFt Range
2004
Year Build
2
Total Floors

Subdivision Amenities

Clubhouse
Fitness Center
Management
Playground
Pool
Recreation Facilities
Sidewalks
Sports Fields

Greenacres
Entry-Level
Entry-Level Homes & Condos

Nautica Isles Communities in Greenacres, FL