Alexandra Village, 5451 Verona Dr #D

$300K2.5%
$292,500
2
Beds
2
Baths
1,131
SqFt
Status
Sold - Aug 25, 2022
Parking
No info
Size
1,131 SqFt (105 m2)
Price
$259/SqFt ($2,784/m2)
Type
Condo
Built
1990
HOA
$578/MO
MLS Number
F10336093
View
Lake
On Site
1551 Days
Updated
44 Days ago
Page Views
0
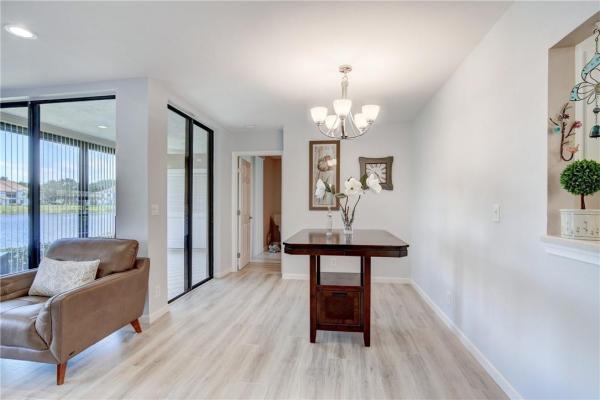
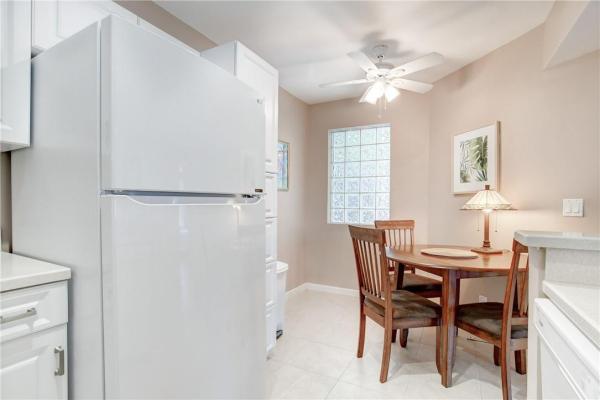
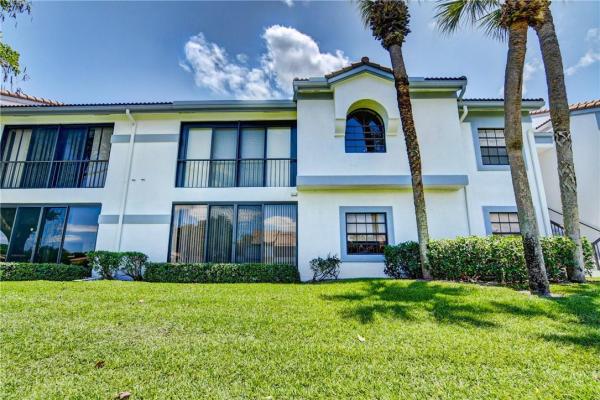
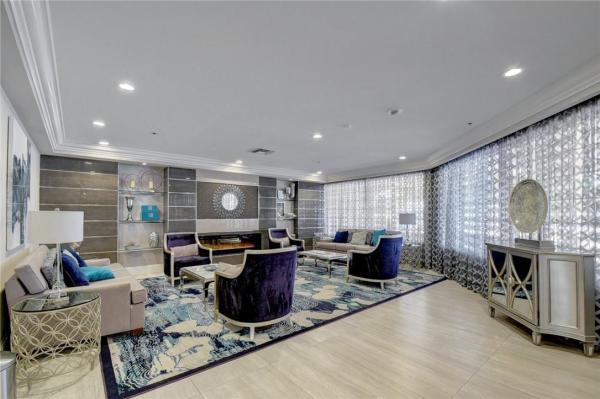
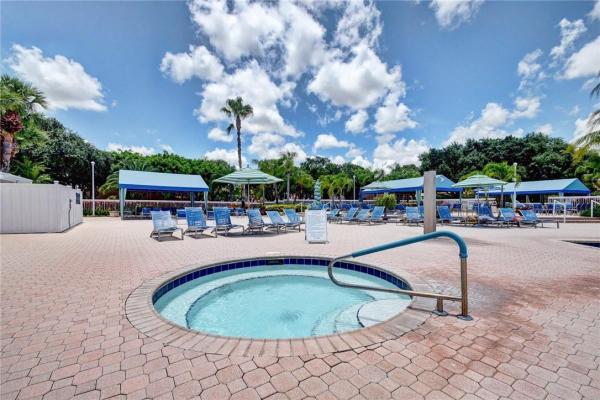
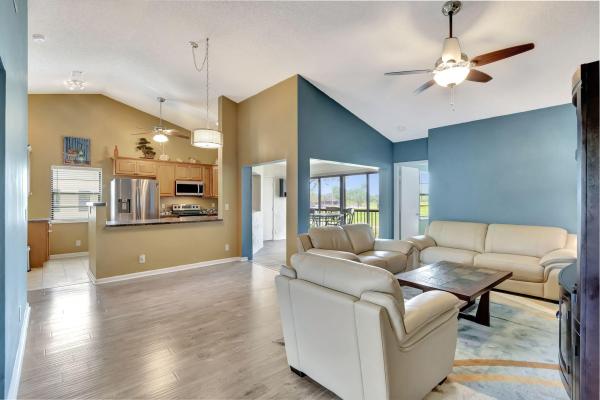
Lovely UPDATED CONDO with a SERENE WATER VIEW in the quiet enclave of Verona. Kitchen and baths redone in 2016, including NEW APPLIANCES, WATER HEATER and WASHER/DRYER. A/C new in 2015. Hardwood look Pergo floors throughout the main living areas and bedrooms, with double thickness sound barrier. GLASSED IN LANAI for additional year round comfort and enjoyment! SPLIT FLOOR PLAN for privacy. This is an all ages, PET FRIENDLY community with lots of amenities and activities including PICKLEBALL, tennis and 4 POOLS. *Become one of our VIP Buyers and receive up to $3000 towards your closing costs on this home!* CABLE, WIFI and $175 CAFE CARD for the restaurant is included in dues! *This home qualifies for our Guaranteed Sale Program!* Lovely UPDATED CONDO with a SERENE WATER VIEW in the quiet enclave of Verona. Kitchen and baths redone in 2016, including NEW APPLIANCES, WATER HEATER and WASHER/DRYER. A/C new in 2015. Hardwood look Pergo floors throughout the main living areas and bedrooms, with double thickness sound barrier. GLASSED IN LANAI for additional year round comfort and enjoyment! SPLIT FLOOR PLAN for privacy. This is an all ages, PET FRIENDLY community with lots of amenities and activities including PICKLEBALL, tennis and 4 POOLS. *Become one of our VIP Buyers and receive up to $3000 towards your closing costs on this home!* CABLE, WIFI and $175 CAFE CARD for the restaurant is included in dues! *This home qualifies for our Guaranteed Sale Program!*

Features

Bedrooms
  • Bedrooms: 2
Bathrooms
  • Bathrooms: 2
  • Half Bathrooms: No info
Exterior and Lot Features
  • Exterior Features: Balcony, OutdoorLivingArea, Porch
  • View: Lake
Interior, Heating and Cooling
  • Interior Features: MainLevelPrimary, SplitBedrooms, WalkInClosets
  • Equipment / Appliances: Dryer, Dishwasher, ElectricRange, ElectricWaterHeater, Disposal, Microwave, Refrigerator, WaterHeater, Washer
  • Heating Description: Central,Electric
  • Cooling Description: CentralAir, CeilingFans, Electric
Building and Construction
  • Floor Description: Laminate,Tile
  • Year Built: 1990
Waterfront and Water Access
  • Waterfront Frontage: No info
School Information
    Other Property Info
    • Garage: No info
    • Listing Date: 2022-06-17T20:27:15.000-00:00
    • Pets Allowed: NumberLimit, PetFee, SizeLimit, Yes
    Taxes, Fees & More
    • Maintenance Includes: CommonAreas, Insurance, MaintenanceGrounds, MaintenanceStructure, Pools, Roof, Sewer, Trash, Water
    • Taxes: 1336
    • Real Estate Taxes: 119583
    • Security Information: GatedCommunity, SecurityGuard
    • Parking Description: Assigned
    • Total Floors in Building: 2

    Apples-to-Apples Comparables

     Closest-Match Comparables
    See closest-match comps for this subdivision
    No obligation
    Verified
    Trends
    Insights
    Best of Luxury Realty
    Talk to a local advisor
    Licensed advisors answering your questions across Boynton Beach, FL
    01
    Licensed Brokerage
    02
    Local Advisors
    03
    Direct Answers
    Exclusive real estate service partner

    Price History

    Current
    $293K
    High
    $300K
    Low
    $293K
    Total Change
    -2.5%
    $301K$296K$292KJun 22Aug 22
    Date
    Event
    Price
    Change
    Price Per
    08/24/2022
    Sold
    $293K
    -2.5%
    $259 ft2
    $2,784 m2
    06/17/2022
    Listed
    $300K
     
    $265 ft2
    $2,855 m2
    08/24/2022
    $293K
    Event
    Sold
    Change
    -2.5%
    Price Per
    $259 ft2
    $2,784 m2
    06/17/2022
    $300K
    Event
    Listed
    Price Per
    $265 ft2
    $2,855 m2
    Price per square foot and days on website are not provided values and are calculated by Subdivisions.
    Listed by Joseph HillnerGuaranteed Home Sales • Buyer Agency Compensation .

    Listing Location & Street View
    MapStreet View

    Peer Listings

    Active listings from matched communities
    Results 1 of 1
    The Coves At Aberdeen, 5869 Parkwalk Dr, Boynton Beach, Florida 33472, image 1
    The Coves At Aberdeen, 5869 Parkwalk Dr, Boynton Beach, Florida 33472, image 2
    The Coves At Aberdeen, 5869 Parkwalk Dr, Boynton Beach, Florida 33472, image 3
    $270,000
    Condo for sale in The Coves At Aberdeen
    5869 Parkwalk Dr, Boynton Beach, FL 33472

    Scores

    Walk Score®
    Somewhat Walkable. Some errands can be accomplished on foot
    51

    100
    Bike Score®
    Somewhat Bikeable. Minimal bike infrastructure
    43

    100
    Sound Score®
    Bearable noise
    78

    100
    Airport Score
    Close to airports. Noticeable airport activity
    0

    100
    Traffic Score
    Congested area. Frequent traffic delays
    29

    100
    Local Score
    Limited local amenities nearby
    0

    100
    Community Snapshot
    2 – 3 BR
    Bedrooms
    $180K – $200K
    Price Tier
    1,131 - 1,846
    SqFt Range
    1990
    Year Build
    2
    Total Floors

    Subdivision Amenities

    Bocce Court
    Clubhouse
    Elevators
    Fitness Center
    Library
    Maintenance Grounds
    Management
    Parking
    Pickleball
    Pool
    Recreation Facilities
    Restaurant
    Sauna
    Shuffleboard Court
    Sidewalks

    Boynton Beach
    Entry-Level
    Entry-Level Homes & Condos

    Platina Communities in Boynton Beach, FL