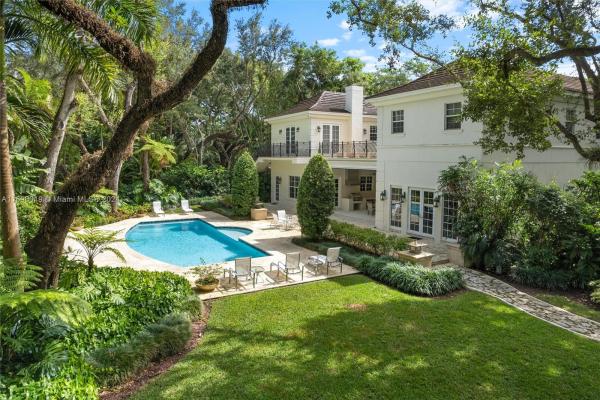
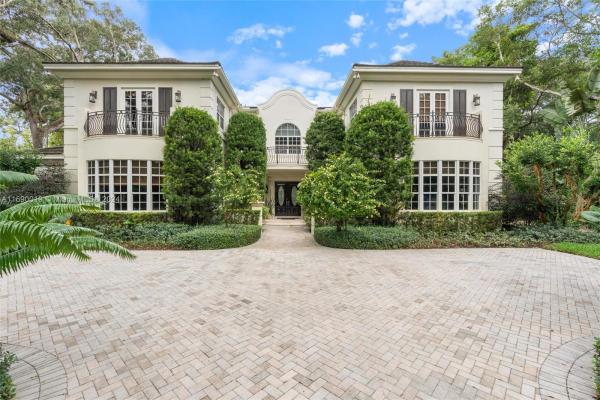
Kerrwood Oaks, 5455 Kerwood Oaks Dr

7
Beds
72/2
Baths
9,399
SqFt
$917
$/SqFt
Sold - Feb 04, 2025
High-End House
Built in 2004
3 Parking
Garden,Pool View
Detached, Two Story
Balcony
Elegant & Exquisite! This spectacular custom residence located in the exclusive guard-gated Banyan Lakes community is truly special w/distinguished architectural design accentuated in luxurious finishes & detail attention.Fluid floor plan of total 11600 SF luxury living w/7 bd ensuites!Soaring ceilings,marble & wood floors. Beautiful formal living & sumptuous dining room combined w/unique sitting area. Over the top wine room, wet bar! Gourmet epicurean cook's kitchen! Lavish master suite w/spa like bath!Executive gracious office. Fabulous family/media room. Seamlessly blending the interior & outdoor amenities for entertaining! Large covered patio w/blt-in grill. Inviting oversized pool. Lush magnificent grounds among a canapy of live oaks.Moments away from parks & top rated schools! A Gem!
MLS Number: A11690019
On Site: 674 Days
Updated: 22 Days ago
Page Views: 0

Features

Bedrooms
  • Bedrooms: 7
Bathrooms
  • Bathrooms: 7
  • Half Bathrooms: 2
Exterior and Lot Features
  • Exterior Features: Balcony, Barbecue, Fence, Lighting, Patio, SecurityHighImpactDoors
  • View: Garden,Pool
Interior, Heating and Cooling
  • Interior Features: BreakfastBar, BuiltInFeatures, BedroomOnMainLevel, BreakfastArea, Bathtub, DiningArea, SeparateFormalDiningRoom, DualSinks, EntranceFoyer, FrenchDoorsAtriumDoors, FirstFloorEntry, HighCeilings, KitchenIsland, Pantry, SittingAreaInPrimary, SeparateShower, UpperLevelPrimary, VaultedCeilings, Bar, BayWindow, Elevator
  • Equipment / Appliances: Dryer, Dishwasher, ElectricRange, ElectricWaterHeater, Disposal, Microwave, Other, Refrigerator, Washer
  • Heating Description: Central, Electric, Zoned
  • Cooling Description: CentralAir,Electric
Building and Construction
  • Floor Description: Hardwood, Marble, Other, Tile, Wood
  • Windows/Treatment: Blinds,ImpactGlass
  • Year Built: 2004
  • Year Built Description: Resale
  • Style: Detached,TwoStory
Waterfront and Water Access
  • Waterfront Frontage: No info
School Information
  • Elementary School: Pinecrest
  • Middle School: Palmetto
  • Senior High School: Miami Palmetto
Other Property Info
  • Garage: 3
  • Listing Date: 2024-11-14T01:50:23.000-00:00
  • Directions: South
  • Pets Allowed: No,Yes
Taxes, Fees & More
  • Taxes: 66566
  • Security Information: SecuritySystemOwned, GatedCommunity, SecurityGuard
  • Parking Description: Attached, CircularDriveway, Driveway, Garage, GarageDoorOpener

Apples-to-Apples Comparables

 Closest-Match Comparables
See closest-match comps for this subdivision
No obligation
Verified
Trends
Insights
Best of Luxury Realty
Talk to a local advisor
Licensed advisors answering your questions across Coral Gables, FL
01
Licensed Brokerage
02
Local Advisors
03
Direct Answers
Exclusive real estate service partner

Price History

Current
$8.6M
High
$8.8M
Low
$8.6M
Total Change
-2%
$8.8M$8.7M$8.6MNov 24Feb 25
Date
Event
Price
Change
Price Per
02/04/2025
Sold
$8.6M
-1.99%
$917 ft2
$9,866 m2
11/07/2024
Listed
$8.8M
 
$935 ft2
$10,067 m2
02/04/2025
$8.6M
Event
Sold
Change
-1.99%
Price Per
$917 ft2
$9,866 m2
11/07/2024
$8.8M
Event
Listed
Price Per
$935 ft2
$10,067 m2
Price per square foot and days on website are not provided values and are calculated by Subdivisions.
Listed by Josie WangBrown Harris Stevens • Buyer Agency Compensation .

Listing Location & Street View
MapStreet View

Peer Listings

Active listings from matched communities
Results 0 of 0
No listings found
Try adjusting your filters or changing your location to see available listings
Turn on listing alerts and we'll notify you
when matching listings appear

Scores

Walk Score®
Car-Dependent. Most errands require a car
30

100
Transit Score®
Minimal Transit. It is possible to get on a bus
24

100
Bike Score®
Bikeable. Some bike infrastructure
54

100
Community Snapshot
7 – 7 BR
Bedrooms
$8.5M – $8.5M
Price Tier
2,450 - 9,399
SqFt Range
1968
Year Build

Coral Gables
High-End
High-End Homes & Condos