5455 N Kendall Dr

4
Beds
3
Baths
3,450
SqFt
Status
Active
Parking
2
Size
3,450 SqFt (321 m2)
Price
$1,291/SqFt ($13,900/m2)
Type
House
Built
1971
MLS Number
A12071453
View
Garden,Pool
On Site
32 Days
Updated
18 Days ago
Page Views
0
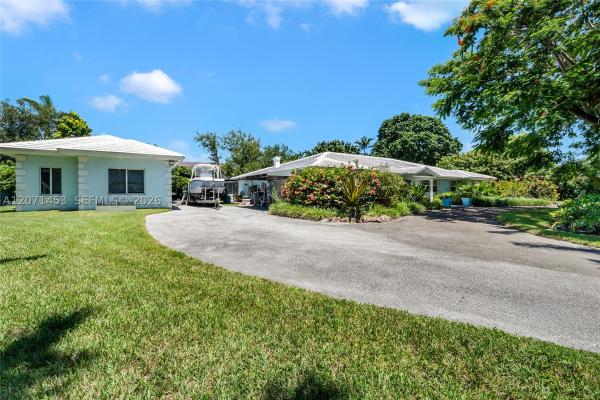
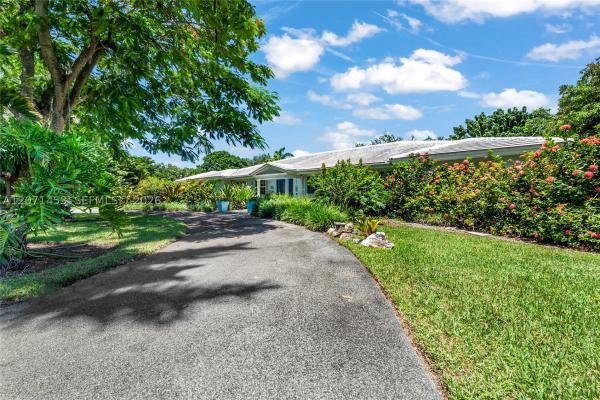
Set on an exceptional 33,018 square foot lot in one of Maimi’s most sought-after neighborhoods, this distinguished property presents a rare opportunity to create a truly exceptional property. The existing four bedroom, three-bath home offers a solid foundation with generously proportioned living spaces, impact windows/doors, formal living, dining, and family room. With moderate updates to the kitchen and bathrooms, provides an opportunity for a new owner to reimagine the interiors to suit today’s standards and lifestyle. The expansive lot offers extraordinary flexibility with a separate detached and permitted 813 Sq Ft garage and professional workshop. An increasingly rare offering in a prestigious neighborhood where large estate lots are highly coveted. The property’s exceptional lot size, established setting, and proximity to some of the area’s most valuable estates create and extraordinary canvas for realizing a truly exceptional vision.

Features

Bedrooms
  • Bedrooms: 4
Bathrooms
  • Bathrooms: 3
  • Half Bathrooms: No info
Exterior and Lot Features
  • Exterior Features: Fence, FruitTrees, SecurityHighImpactDoors, Lighting, Patio
  • View: Garden,Pool
Interior, Heating and Cooling
  • Interior Features: BreakfastBar, BuiltInFeatures, BedroomOnMainLevel, BreakfastArea, ClosetCabinetry, DiningArea, SeparateFormalDiningRoom, FrenchDoorsAtriumDoors, FirstFloorEntry, Fireplace, MainLevelPrimary, Pantry, SeparateShower, WalkInClosets
  • Equipment / Appliances: BuiltInOven, Dryer, Dishwasher, ElectricWaterHeater, Disposal, GasRange, Microwave, Refrigerator, Washer
  • Heating Description: Central
  • Cooling Description: CentralAir
Building and Construction
  • Floor Description: Tile
  • Windows/Treatment: DoubleHung, ImpactGlass, Metal
  • Year Built: 1971
  • Year Built Description: Resale
  • Style: OneStory
Waterfront and Water Access
  • Waterfront Frontage: No info
School Information
  • Elementary School: Sunset
  • Middle School: Ponce De Leon
  • Senior High School: Coral Gables
Other Property Info
  • Garage: 2
  • Listing Date: 2026-08-14T14:36:21.000-00:00
  • Directions: South
  • Pets Allowed: Conditional,Yes
Taxes, Fees & More
  • Taxes: 11515
  • Security Information: SmokeDetectors
  • Parking Description: CircularDriveway, Driveway, Detached, Garage, Other

Apples-to-Apples Comparables

 Closest-Match Comparables
See closest-match comps for this subdivision
No obligation
Verified
Trends
Insights
Best of Luxury Realty
Talk to a local advisor
Licensed advisors answering your questions across Unincorporated Dade County, FL
01
Licensed Brokerage
02
Local Advisors
03
Direct Answers
Exclusive real estate service partner

Price History

Date
Event
Price
Change
Price Per
08/14/2026
Listed
$4.5M
 
$1,291 ft2
$13,900 m2
08/14/2026
$4.5M
Event
Listed
Price Per
$1,291 ft2
$13,900 m2
Price per square foot and days on website are not provided values and are calculated by Subdivisions.
Listed by Jack Mc AlisterOne Sotheby's International Realty • Buyer Agency Compensation .

Listing Location & Street View
MapStreet View

Peer Listings

Active listings from matched communities
Results 0 of 0
No listings found
Try adjusting your filters or changing your location to see available listings
Turn on listing alerts and we'll notify you
when matching listings appear