5474 Hutchinson Way

3
Beds
31/2
Baths
2,846
SqFt
$334
$/SqFt
House
Built in 2026
3 Parking
Lake,Pond,Water View
$366/mo HOA
Waterfront
Ranch
Outdoor Living Area
PRECONSTRUCTION ~Est. 2026
Pre-Construction listings in the subdivision are those that you are buying before or while it is being built.
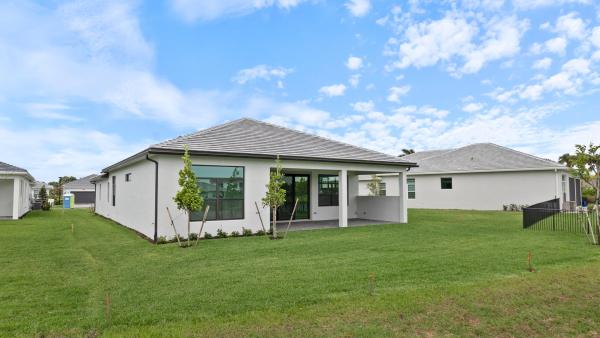
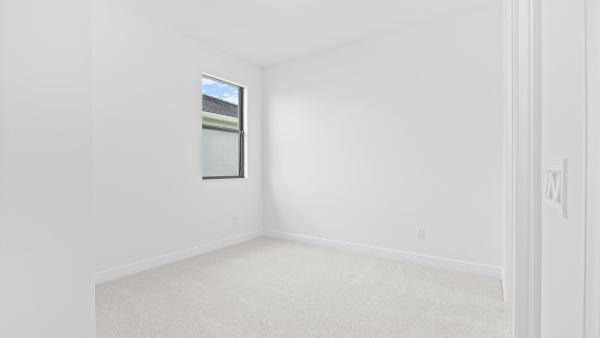
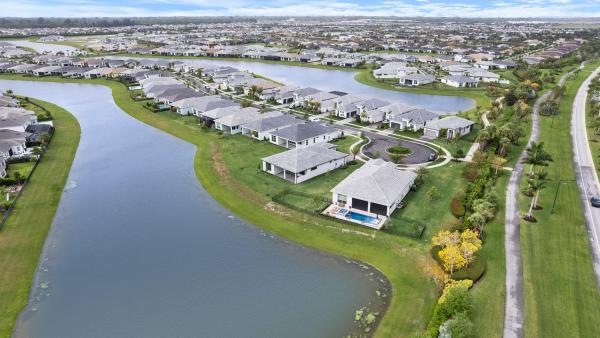
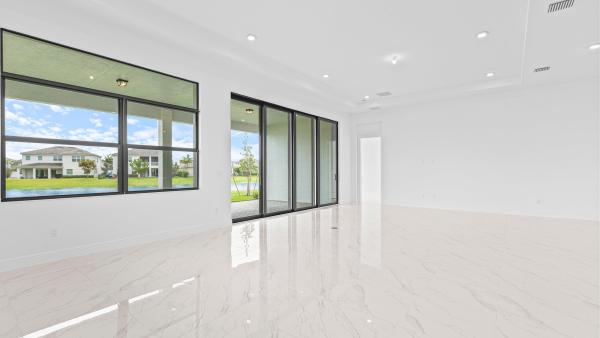
Brand-new waterfront home in the 55+ community of Cresswind at Westlake. Open-concept design with stunning lake and sunrise views, perfect for entertaining and everyday living. Upgraded kitchen features GE Café appliances, quartz countertops, and a large walk-in pantry. Triple-split bedroom floor plan plus a versatile flex room ideal for office, den, or hobby space. Porcelain tile flooring thought living areas. Primary suite overlooks the water and offers an oversized closet. Large laundry room. Great room enhanced with oversized sliders for seamless indoor-outdoor living. Covered patio with peaceful water views. Energy-efficient with natural gas for cooking, water heater, and dryer. HOA includes gated security, lawn care, and access to resort-style amenities: clubhouse, pool, fitness center, pickle-ball, tennis, dog park, and more. Convenient to shopping, dining, and all Westlake and Palm Beaches attractions.
MLS Number: B26019659
On Site: 148 Days
Updated: 1 Days ago
Page Views: 0

Features

Bedrooms
  • Bedrooms: 3
Bathrooms
  • Bathrooms: 3
  • Half Bathrooms: 1
Exterior and Lot Features
  • Exterior Features: OutdoorLivingArea
  • View: Lake,Pond,Water
Interior, Heating and Cooling
  • Interior Features: DualSinks, HighCeilings, KitchenIsland, Pantry, SplitBedrooms, WalkInClosets
  • Equipment / Appliances: Cooktop, Dryer, Dishwasher, GasCooktop, Disposal, GasWaterHeater, IceMaker, Microwave, Oven, Refrigerator, WaterHeater, Washer
  • Heating Description: Central,Electric
  • Cooling Description: CentralAir,Electric
Building and Construction
  • Floor Description: Carpet,Marble,Tile
  • Construction Type: House
  • Year Built: 2026
  • Style: Ranch
Waterfront and Water Access
  • Waterfront Frontage: Yes
School Information
  • Elementary School: Golden Grove
  • Middle School: Osceola Creek
  • Senior High School: Seminole Ridge
Other Property Info
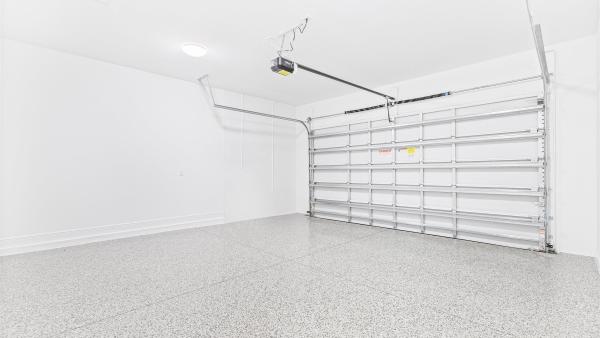
  • Garage: 3
  • Listing Date: 2026-04-23T23:33:07.000-00:00
  • Directions: West
  • Pets Allowed: CatsOk,DogsOk,Yes
Taxes, Fees & More
  • Maintenance Includes: CommonAreas, MaintenanceGrounds, Pools, RecreationFacilities, Security
  • Taxes: 4175.63
  • Real Estate Taxes: 122408
  • Security Information: GatedCommunity
  • Parking Description: Attached, Driveway, Garage, GarageDoorOpener
  • Total Floors in Building: 1

Apples-to-Apples Comparables

 Closest-Match Comparables
See closest-match comps for this subdivision
No obligation
Verified
Trends
Insights
Best of Luxury Realty
Talk to a local advisor
Licensed advisors answering your questions across Westlake, FL
01
Licensed Brokerage
02
Local Advisors
03
Direct Answers
Exclusive real estate service partner

Price History

Current
$950K
High
$1000K
Low
$950K
Total Change
-5%
$1M$975K$944KApr 26Jun 26Aug 26
Date
Event
Price
Change
Price Per
08/28/2026
Price Reduced
$950K
-5%
$334 ft2
$3,593 m2
06/09/2026
Price Reduced
$1000K
0%
$351 ft2
$3,782 m2
04/24/2026
Listed
$1000K
 
$351 ft2
$3,782 m2
08/28/2026
$950K
Event
Price Reduced
Change
-5%
Price Per
$334 ft2
$3,593 m2
06/09/2026
$1000K
Event
Price Reduced
Change
0%
Price Per
$351 ft2
$3,782 m2
04/24/2026
$1000K
Event
Listed
Price Per
$351 ft2
$3,782 m2
Price per square foot and days on website are not provided values and are calculated by Subdivisions.
Listed by Alexa McDonaldThe Agency Florida LLC • Buyer Agency Compensation .

Listing Location & Street View
MapStreet View

Peer Listings

Active listings from matched communities
Results 0 of 0
No listings found
Try adjusting your filters or changing your location to see available listings
Turn on listing alerts and we'll notify you
when matching listings appear