Coquina At Maple Ridge, 5483 Cameron Dr

3
Beds
21/2
Baths
1,687
SqFt
$196
$/SqFt
Sold - Apr 13, 2026
Entry-Level House
Built in 2017
1 Parking
Lake, Landscaped Area View
$117/mo HOA
Waterfront
Two Story, Single Family
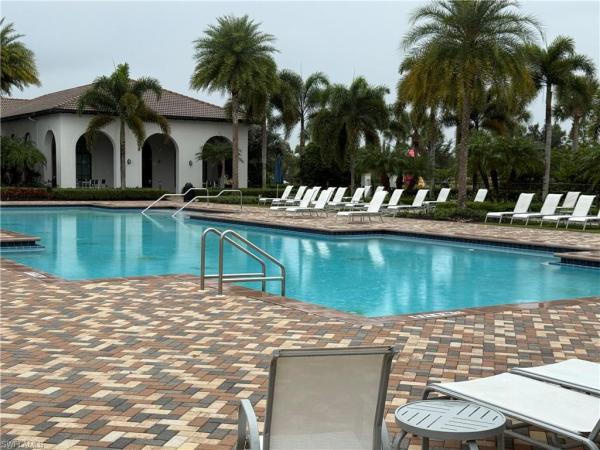
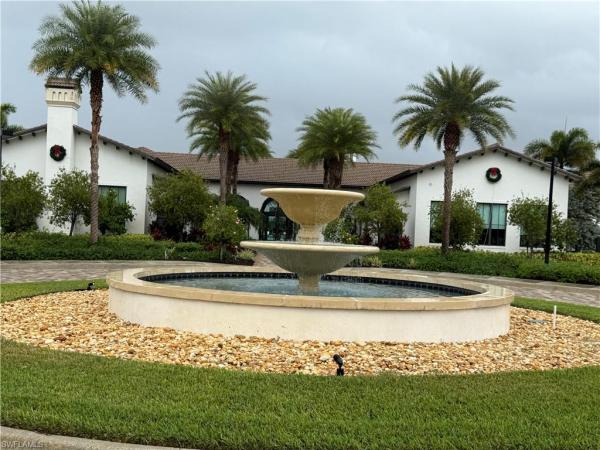
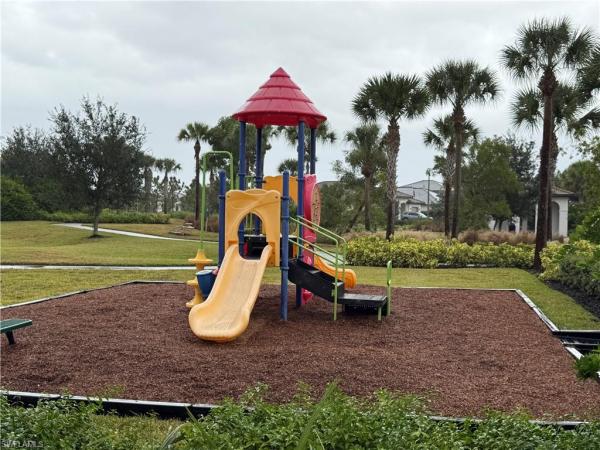
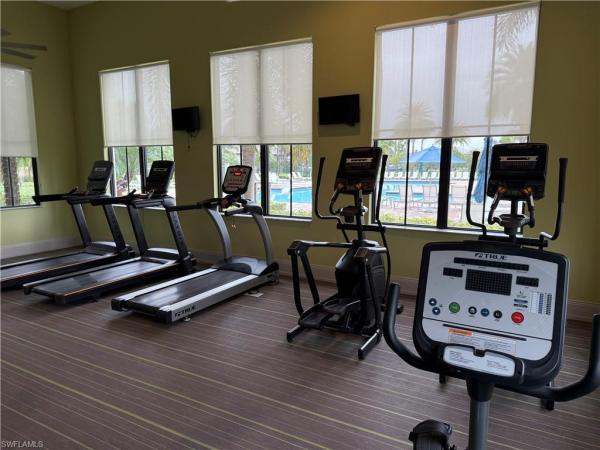
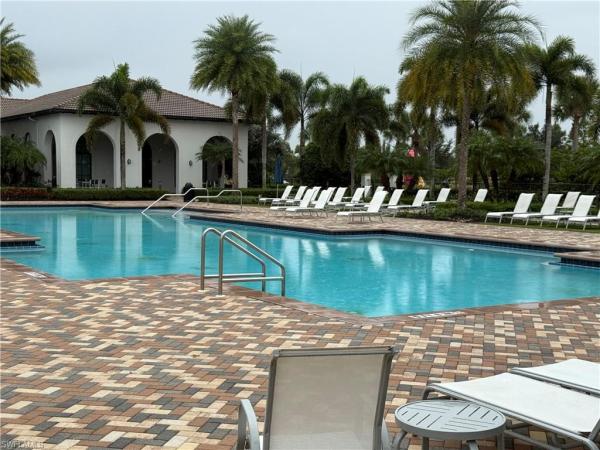
Secure this home's 3.75% assumable mortgage and save thousands annually. Welcome to the highly desired Anaheim floor plan—a spacious and beautifully designed 3-bedroom, 2.5-bath two-story home nestled in the heart of Ave Maria, Florida. Offering 1,687 sq. ft. of A/C living space and 1,971 sq. feet total, this residence blends comfort, style, and functionality, making it the perfect place to call home. Step inside and instantly feel the warmth of an open-concept layout that flows effortlessly from the living and dining areas to the modern kitchen. The kitchen is highlighted by elegant granite countertops, sleek cabinetry, and a functional design that makes cooking and entertaining a joy. Granite surfaces extend into all bathrooms for a cohesive, upscale touch. Upstairs, you'll find three well-appointed bedrooms—including a spacious primary suite with a private bath and generous closet space. The additional bedrooms provide flexibility for family, guests, or a dedicated office, while the 2.5 baths ensure convenience and privacy for all. This Anaheim model also features a 1-car garage, offering secure parking and additional storage. Brick-paver walkways and driveway add charm and curb appeal from the moment you arrive. One of the true standout features of this home is the long lake view—a peaceful and picturesque backdrop that can be enjoyed from your backyard every single day. Whether you're sipping morning coffee, relaxing after a long day, or hosting evening gatherings, this setting provides the perfect touch of tranquility. Located in the award-winning master-planned community of Ave Maria, residents enjoy access to parks, walking trails, playgrounds, fitness centers, dining, shopping, top-rated schools, and vibrant community events. Experience small-town charm with modern amenities, all surrounded by natural beauty. Move-in ready and designed for today’s lifestyle, this Anaheim floor plan brings the best of Southwest Florida living to your doorstep. Don’t miss your chance to make this exceptional home yours!
MLS Number: 225079821
Updated: 156 Days ago
Page Views: 0

Features

Bedrooms
  • Bedrooms: 3
Bathrooms
  • Bathrooms: 2
  • Half Bathrooms: 1
Exterior and Lot Features
  • Exterior Features: No info
  • View: Lake, Landscaped Area
Interior, Heating and Cooling
  • Interior Features: Built-In Cabinets, Foyer, Pantry, Smoke Detectors, Walk-In Closet(s), Window Coverings
  • Equipment / Appliances: Electric Cooktop, Dishwasher, Disposal, Dryer, Microwave, Refrigerator/Icemaker, Washer
  • Heating Description: Central Electric
  • Cooling Description: Central Electric
Building and Construction
  • Floor Description: Carpet, Tile
  • Windows/Treatment: Window Coverings
  • Construction Type: House
  • Year Built: 2017
  • Style: Two Story, Single Family
Waterfront and Water Access
  • Waterfront Frontage: Yes
School Information
    Other Property Info
    • Garage: 1
    • Pets Allowed: With Approval
    Taxes, Fees & More
    • Maintenance Includes: Cable, Irrigation Water, Manager, Pest Control Exterior, Trash Removal
    • Taxes: 3945.62
    • Security Information: Smoke Detector(s)
    • Parking Description: Attached
    • Total Floors in Building: 2
    • Total Units in Building: 2

    Apples-to-Apples Comparables

     Closest-Match Comparables
    See closest-match comps for this subdivision
    No obligation
    Verified
    Trends
    Insights
    Best of Luxury Realty
    Talk to a local advisor
    Licensed advisors answering your questions across Ave Maria, FL
    01
    Licensed Brokerage
    02
    Local Advisors
    03
    Direct Answers
    Exclusive real estate service partner

    Price History

    Current
    $330K
    High
    $360K
    Low
    $330K
    Total Change
    -8.3%
    $363K$345K$326KNov 25Jan 26Jan 26Apr 26
    Date
    Event
    Price
    Change
    Price Per
    04/13/2026
    Sold
    $330K
    0%
    $196 ft2
    $2,106 m2
    01/28/2026
    Price Reduced
    $330K
    -7.02%
    $196 ft2
    $2,106 m2
    01/28/2026
    Price Reduced
    $355K
    -1.39%
    $210 ft2
    $2,264 m2
    11/15/2025
    Listed
    $360K
     
    $213 ft2
    $2,296 m2
    04/13/2026
    $330K
    Event
    Sold
    Change
    0%
    Price Per
    $196 ft2
    $2,106 m2
    01/28/2026
    $330K
    Event
    Price Reduced
    Change
    -7.02%
    Price Per
    $196 ft2
    $2,106 m2
    01/28/2026
    $355K
    Event
    Price Reduced
    Change
    -1.39%
    Price Per
    $210 ft2
    $2,264 m2
    11/15/2025
    $360K
    Event
    Listed
    Price Per
    $213 ft2
    $2,296 m2
    Price per square foot and days on website are not provided values and are calculated by Subdivisions.
    Listed by Maurice Gilmore, LLCRealty One Group MVP • Buyer Agency Compensation .

    Listing Location & Street View
    MapStreet View

    Peer Listings

    Active listings from matched communities
    Results 0 of 0
    No listings found
    Try adjusting your filters or changing your location to see available listings
    Turn on listing alerts and we'll notify you
    when matching listings appear

    Scores

    Walk Score®
    Car-Dependent. Almost all errands require a car
    6

    100
    Bike Score®
    Somewhat Bikeable. Minimal bike infrastructure
    26

    100
    Sound Score®
    Very quiet
    86

    100
    Airport Score
    Close to airports. Noticeable airport activity
    0

    100
    Traffic Score
    Congested area. Frequent traffic delays
    18

    100
    Local Score
    Limited local amenities nearby
    0

    100
    Community Snapshot
    1,344 - 2,256
    SqFt Range
    2017
    Year Build
    2
    Total Floors

    Subdivision Amenities

    Barbecue
    Beauty Salon
    Bike And Jog Path
    Bike Storage
    Billiard Room
    Bocce Court
    Business Center
    Cabana
    Car Wash Area
    Clubhouse
    Community Room
    Dog Park
    Fitness Center
    Golf Course
    Hobby Room
    Internet Access
    Library
    Park
    Pickleball
    Play Area
    Pool
    Restaurant
    Sauna
    See Remarks
    Shopping
    Shuffleboard Court
    Sidewalk
    Spa/Hot Tub
    Streetlight
    Tennis Court(s)
    Underground Utility
    Volleyball
    Barbecue

    Ave Maria
    Entry-Level
    Entry-Level Homes & Condos

    Maple Ridge At Ave Maria Communities in Ave Maria, FL