5493 Pikewood Ct

$745K2.2%
$728,827
4
Beds
3
Baths
2,247
SqFt
Status
Active
Parking
2
Size
2,247 SqFt (209 m2)
Price
$324/SqFt ($3,491/m2)
Type
House
Built
2026
HOA
$459/MO
MLS Number
226029556
View
Lake, Landscaped Area, Water
Updated
0 Days ago
Page Views
0
PRECONSTRUCTION ~Est. 2026
Pre-Construction listings in the subdivision are those that you are buying before or while it is being built.
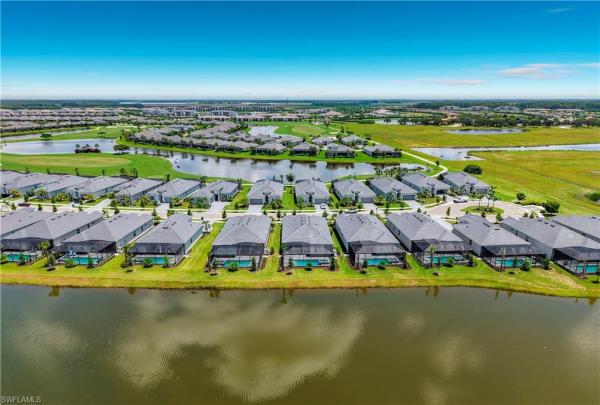
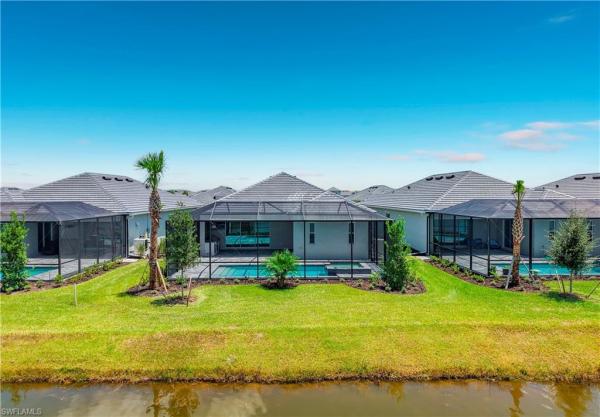
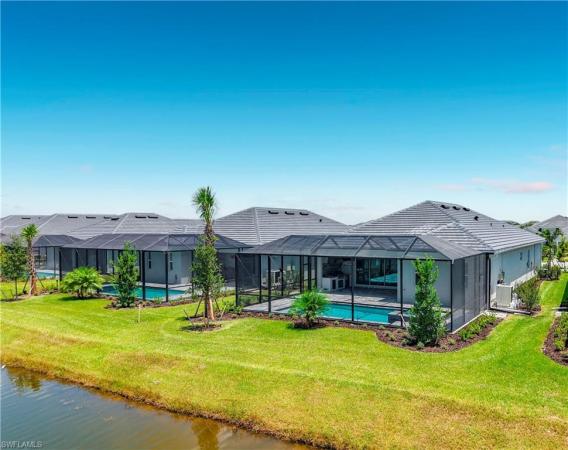
***** Welcome to Your BRAND NEW CONSTRUCTION HOME Completed July 2026 ***** Life’s curveball has forced owners into an immediate sale. This contemporary sleek home is chock full of after-closing upgrades totaling nearly $140,000, adding sophistication and prestige to every corner. Upon entering your glass panel door your eyes will be immediately drawn to the clean lines and minimalist pallet allowing your décor customization to make your own. This highly desired Maria 4bd/3ba split bedroom floor plan is open and spacious to begin your next chapter of memories. The custom shiplap woodwork in both tray ceilings, built-in television bump out, blue accent wall in Bd4/Den/Flex Rm and pocket-glass doors add warmth and comfort taking this home to the next-level of class. All windows have been upgraded with louver shutters and the living and primary sliders with remote Wi-Fi blackout electric shades. Low maintenance and easy care with luxury Tile throughout. The kitchen includes a Frigidaire appliance package with a cooktop, wall oven and microwave, refrigerator and dishwasher. It has a large island, quartz countertops, upgraded backsplash and tons of cabinets with soft close doors, pull out pan-drawers and a nice-sized walk-in pantry. Additional after-close upgrades include glass shower doors in the primary and 2nd en-suite bath, beautiful, modern trend lighting and ceiling fans throughout, pendant lighting, and chandeliers for entry, dining and living room. Just installed stylish Moen fixtures for kitchen and baths; (5) Wall-hung televisions. The exquisite furnishings are brand new and still have the original tags attached as well as brand new luxurious bedding. Bonus: the white sofa has a pull-out trundle bed. It doesn’t stop there…. The newly installed granite and stone outdoor kitchen with built-in grill, range hood, refrigerator and built-in trash will not disappoint. Landscape lighting front and back, Wi-Fi controlled pool and color changing lights in pool and hot tub, security cameras and Wi-Fi alarm system can be controlled by your phone. The outdoor space has a gorgeous NW sunset view and teams with majestic lake wildlife and birds in flight. Be sure to look up the amazing resort-style community amenities: The National Golf & Country Club at Ave Maria. This is the HOME you have been waiting for…with NO WAIT TIME! Be sure to ask for the 3-D Virtual Tour Link. See You SOON! P.S>** Inlcuded in Social Membership: OFF-Season Golf available April-Sept 2026 $45 per play and Oct-Dec 2026 $55 per play!

Features

Bedrooms
  • Bedrooms: 4
Bathrooms
  • Bathrooms: 3
  • Half Bathrooms: No info
Exterior and Lot Features
  • Exterior Features: Screened Lanai/Porch, Outdoor Kitchen
  • View: Lake, Landscaped Area, Water
Interior, Heating and Cooling
  • Interior Features: Built-In Cabinets, Custom Mirrors, Foyer, Laundry Tub, Pantry, Smoke Detectors, Tray Ceiling(s), Volume Ceiling, Walk-In Closet(s), Window Coverings
  • Equipment / Appliances: Electric Cooktop, Dishwasher, Disposal, Dryer, Grill - Gas, Microwave, Refrigerator, Wall Oven, Washer
  • Heating Description: Central Electric
  • Cooling Description: Ceiling Fan(s), Central Electric, Exhaust Fan
Building and Construction
  • Floor Description: Tile, Vinyl
  • Windows/Treatment: Window Coverings
  • Construction Type: House
  • Year Built: 2026
  • Style: Ranch, Single Family
Waterfront and Water Access
  • Waterfront Frontage: Yes
School Information
    Other Property Info
    • Garage: 2
    • Pets Allowed: With Approval
    Taxes, Fees & More
    • Maintenance Includes: Cable, Internet/WiFi Access, Irrigation Water, Lawn/Land Maintenance, Manager, Rec Facilities, Security, Sewer, Street Maintenance, Trash Removal
    • Taxes: 2952.4
    • Security Information: Smoke Detector(s), Gated Community
    • Parking Description: Driveway Paved, Paved, Attached
    • Total Floors in Building: 1
    • Total Units in Building: 1

    Apples-to-Apples Comparables

     Closest-Match Comparables
    See closest-match comps for this subdivision
    No obligation
    Verified
    Trends
    Insights
    Seller Advisory
    A smarter move starts with the right information
    Get a complimentary hyperlocal market review with human agent-verified comps and pricing guidance
    01
    Market Review
    Local market intelligence
    02
    Verified Comps
    Human agent-verified comparables
    03
    Pricing Guidance
    Actionable pricing recommendations
    Complimentary. No obligation

    Price History

    Current
    $729K
    High
    $745K
    Low
    $729K
    Total Change
    -2.2%
    $747K$737K$727KAug 26Aug 26
    Date
    Event
    Price
    Change
    Price Per
    08/24/2026
    Price Reduced
    $729K
    -2.17%
    $324 ft2
    $3,491 m2
    08/15/2026
    Listed
    $745K
     
    $332 ft2
    $3,569 m2
    08/24/2026
    $729K
    Event
    Price Reduced
    Change
    -2.17%
    Price Per
    $324 ft2
    $3,491 m2
    08/15/2026
    $745K
    Event
    Listed
    Price Per
    $332 ft2
    $3,569 m2
    Price per square foot and days on website are not provided values and are calculated by Subdivisions.
    Listed by Christy Sanford LominackJason Mitchell Real Estate Flo • Buyer Agency Compensation .

    Listing Location & Street View
    MapStreet View

    Peer Listings

    Active listings from matched communities
    Results 0 of 0
    No listings found
    Try adjusting your filters or changing your location to see available listings
    Turn on listing alerts and we'll notify you
    when matching listings appear