Nautica Isles West, 5522 Mainship Dr

4
Beds
3
Baths
2,489
SqFt
$197
$/SqFt
Sold - Jul 30, 2021
House
Built in 2004
2 Parking
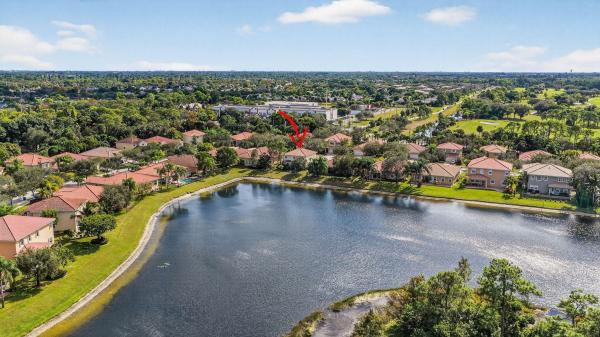
Garden,Lake View
$185/mo HOA
Waterfront
Outdoor Living Area
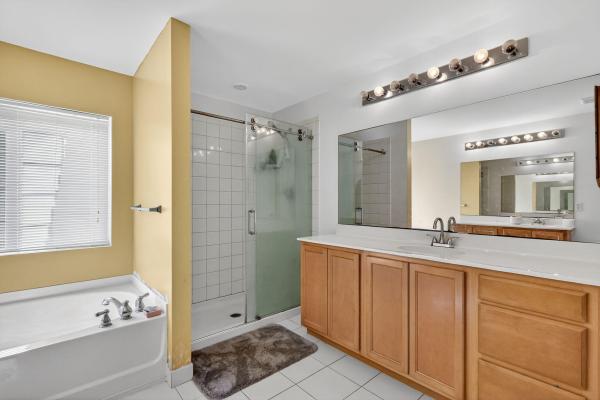
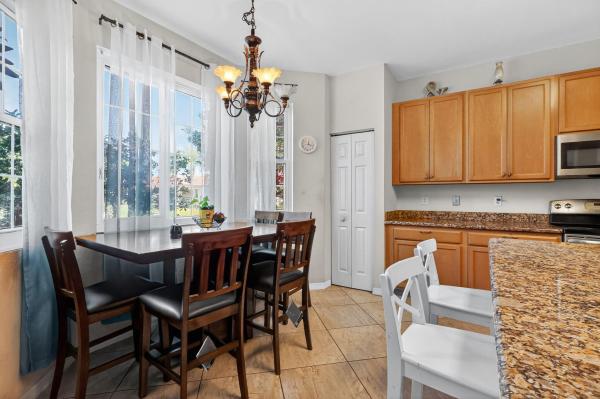
RECENTLY REMODELED & FRESHLY PAINTED 4 BEDROOM 3 FULL BATHROOM LAKE FACING SINGLE FAMILY HOME WITH NEW LUXURY FLOORING, NEW BASEBOARDS, NEW LIGHT FIXTURES, NEWER AC 2019, NEWER WASHER & DRYER 2020 IN THE SPECTACULAR GL HOMES DEVELOPMENT NAUTICA ISLES WEST. HOME FEATURES BRIGHT, OPEN TRIPLE SPLIT FLOOR PLAN WITH VAULTED CEILINGS OFFERING COMPLETE PRIVACY. BEAUTIFUL KITCHEN WITH GRANITE COUNTERTOPS & STAINLESS STEEL APPLIANCES OVERLOOKING THE LAKE.SCREENED IN PATIO WITH A PRIVATE BACKYARD. ENJOY ALL THIS IN A 24HR GUARD GATED COMMUNITY WITH TENNIS COURTS, COMMUNITY POOL, KIDS PLAYGROUND, LOW HOA WITH CABLE INCLUDED & MUCH MORE!
MLS Number: F10291319
On Site: 1903 Days
Updated: 45 Days ago
Page Views: 0

Features

Bedrooms
  • Bedrooms: 4
Bathrooms
  • Bathrooms: 3
  • Half Bathrooms: No info
Exterior and Lot Features
  • Exterior Features: OutdoorLivingArea, Porch, RoomForPool
  • View: Garden,Lake
Interior, Heating and Cooling
  • Interior Features: BedroomOnMainLevel, Bathtub, DualSinks, Pantry, SplitBedrooms, SoakingTub, SeparateShower, VaultedCeilings, WalkInClosets
  • Equipment / Appliances: Dryer, Dishwasher, ElectricRange, GasWaterHeater, Microwave, Refrigerator, WaterHeater, Washer
  • Heating Description: Central
  • Cooling Description: CentralAir, CeilingFans
Building and Construction
  • Floor Description: Laminate,Vinyl
  • Year Built: 2004
Waterfront and Water Access
  • Waterfront Frontage: Yes
School Information
    Other Property Info
    • Garage: 2
    • Listing Date: 2021-07-01T15:31:50.000-00:00
    • Directions: West
    Taxes, Fees & More
    • Maintenance Includes: Trash
    • Taxes: 6721
    • Real Estate Taxes: 309158
    • Security Information: GatedCommunity, SmokeDetectors
    • Parking Description: Driveway, Garage, GarageDoorOpener
    • Total Floors in Building: 1

    Apples-to-Apples Comparables

     Closest-Match Comparables
    See closest-match comps for this subdivision
    No obligation
    Verified
    Trends
    Insights
    Best of Luxury Realty
    Talk to a local advisor
    Licensed advisors answering your questions across Greenacres, FL
    01
    Licensed Brokerage
    02
    Local Advisors
    03
    Direct Answers
    Exclusive real estate service partner

    Price History

    Current
    $490K
    High
    $490K
    Low
    $460K
    Total Change
    6.5%
    $494K$475K$456KJul 21Jul 21
    Date
    Event
    Price
    Change
    Price Per
    07/29/2021
    Sold
    $490K
    6.52%
    $197 ft2
    $2,119 m2
    07/01/2021
    Listed
    $460K
     
    $185 ft2
    $1,989 m2
    07/29/2021
    $490K
    Event
    Sold
    Change
    6.52%
    Price Per
    $197 ft2
    $2,119 m2
    07/01/2021
    $460K
    Event
    Listed
    Price Per
    $185 ft2
    $1,989 m2
    Price per square foot and days on website are not provided values and are calculated by Subdivisions.
    Listed by Shrey BhardwajUnited Realty Group, Inc • Buyer Agency Compensation .

    Listing Location & Street View
    MapStreet View

    Peer Listings

    Active listings from matched communities
    Results 1 of 1
    Sagewood, 6720 Osage Cir, Greenacres, Florida 33413, image 1
    Sagewood, 6720 Osage Cir, Greenacres, Florida 33413, image 2
    Sagewood, 6720 Osage Cir, Greenacres, Florida 33413, image 3
    $550,00035K
    House for sale in Sagewood
    6720 Osage Cir, Greenacres, FL 33413

    Scores

    Walk Score®
    Car-Dependent. Almost all errands require a car
    4

    100
    Bike Score®
    Somewhat Bikeable. Minimal bike infrastructure
    33

    100
    Sound Score®
    Bearable noise
    82

    100
    Airport Score
    Close to airports. Noticeable airport activity
    0

    100
    Traffic Score
    Congested area. Frequent traffic delays
    23

    100
    Local Score
    Limited local amenities nearby
    0

    100
    Community Snapshot
    3 – 5 BR
    Bedrooms
    $495K – $710K
    Price Tier
    1,248 - 3,424
    SqFt Range
    2004
    Year Build
    2
    Total Floors

    Subdivision Amenities

    Clubhouse
    Fitness Center
    Management
    Playground
    Pool
    Recreation Facilities
    Sidewalks
    Sports Fields

    Greenacres
    Entry-Level
    Entry-Level Homes & Condos

    Nautica Isles Communities in Greenacres, FL