Nautica Isles West, 5539 Albin Dr

6
Beds
4
Baths
3,338
SqFt
$149
$/SqFt
Sold - Aug 09, 2021
House
Built in 2004
2 Parking
Lake View
$185/mo HOA
Waterfront
Colonial
Balcony
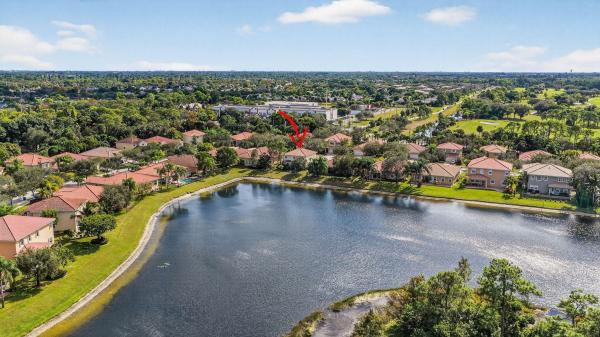
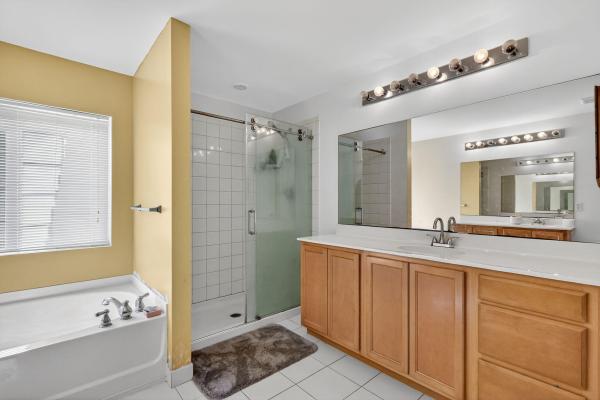
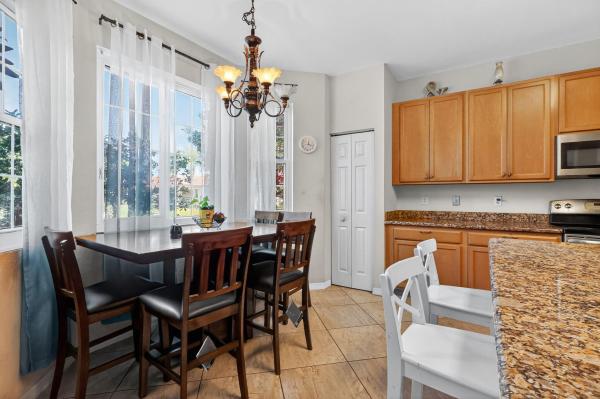
Sprawling 6 bedroom home sitting lakefront is the Bentley model with 2 bedrooms downstairs & full bathroom. Upstairs is a supersized master suite which has french door to lakefront balcony, 2 walk in closets, sitting/media room and his/hers bathrooms. Also upstairs 3 more bedrooms, another bathroom and laundry rm. The kitchen features refurbished center island sink, new quartz countertops and lakeview breakfast area. Perfect open layout is all tiled downstairs, wood staircase/landing upstairs & carpeted bedrooms. Backyard has plenty of room for a pool and or playground. Resort style community is 24hr manned gates, luxury clubhouse, fitness, heated pool, splash park, tot pool, soccer field + lowest HOA fees in town! Close to schools
MLS Number: R10722731
On Site: 1925 Days
Updated: 75 Days ago
Page Views: 0

Features

Bedrooms
  • Bedrooms: 6
Bathrooms
  • Bathrooms: 4
  • Half Bathrooms: No info
Exterior and Lot Features
  • Exterior Features: Balcony, OutdoorLivingArea
  • View: Lake
Interior, Heating and Cooling
  • Interior Features: BreakfastArea, EatInKitchen, GardenTubRomanTub, LivingDiningRoom, SittingAreaInPrimary, SplitBedrooms, SeparateShower, UpperLevelPrimary, WalkInClosets
  • Equipment / Appliances: Dryer, Dishwasher, ElectricRange, ElectricWaterHeater, Disposal, Microwave, Refrigerator, WaterHeater, Washer
  • Heating Description: Central
  • Cooling Description: CentralAir
Building and Construction
  • Floor Description: Carpet, CeramicTile, Laminate
  • Windows/Treatment: Metal, SingleHung, Sliding
  • Year Built: 2004
  • Style: Colonial
Waterfront and Water Access
  • Waterfront Frontage: Yes
School Information
  • Elementary School: Diamond View
  • Middle School: Tradewinds
  • Senior High School: Santaluces
Other Property Info
  • Garage: 2
  • Listing Date: 2021-06-09T14:22:16.000-00:00
  • Directions: South
  • Pets Allowed: NoPetRestrictions, Yes
Taxes, Fees & More
  • Maintenance Includes: CommonAreas, CableTv, Security
  • Taxes: 7153.06
  • Security Information: GatedWithGuard, GatedCommunity, SmokeDetectors, SecurityGuard, SecurityLights
  • Parking Description: Attached,Garage
  • Total Floors in Building: 2

Apples-to-Apples Comparables

 Closest-Match Comparables
See closest-match comps for this subdivision
No obligation
Verified
Trends
Insights
Best of Luxury Realty
Talk to a local advisor
Licensed advisors answering your questions across Greenacres, FL
01
Licensed Brokerage
02
Local Advisors
03
Direct Answers
Exclusive real estate service partner

Price History

Current
$497K
High
$524K
Low
$497K
Total Change
-5.2%
$527K$511K$494KDec 21Aug 21
Date
Event
Price
Change
Price Per
08/08/2021
Sold
$497K
-5.15%
$149 ft2
$1,603 m2
12/21/2021
Listed
$524K
 
$157 ft2
$1,690 m2
08/08/2021
$497K
Event
Sold
Change
-5.15%
Price Per
$149 ft2
$1,603 m2
12/21/2021
$524K
Event
Listed
Price Per
$157 ft2
$1,690 m2
Price per square foot and days on website are not provided values and are calculated by Subdivisions.
Listed by James ViscomeGuaranteed Home Sales • Buyer Agency Compensation .

Listing Location & Street View
MapStreet View

Peer Listings

Active listings from matched communities
Results 1 of 1
Sagewood, 6720 Osage Cir, Greenacres, Florida 33413, image 1
Sagewood, 6720 Osage Cir, Greenacres, Florida 33413, image 2
Sagewood, 6720 Osage Cir, Greenacres, Florida 33413, image 3
$550,00035K
House for sale in Sagewood
6720 Osage Cir, Greenacres, FL 33413

Scores

Walk Score®
Car-Dependent. Almost all errands require a car
4

100
Bike Score®
Somewhat Bikeable. Minimal bike infrastructure
33

100
Sound Score®
Bearable noise
82

100
Airport Score
Close to airports. Noticeable airport activity
0

100
Traffic Score
Congested area. Frequent traffic delays
23

100
Local Score
Limited local amenities nearby
0

100
Community Snapshot
3 – 5 BR
Bedrooms
$495K – $710K
Price Tier
1,248 - 3,424
SqFt Range
2004
Year Build
2
Total Floors

Subdivision Amenities

Clubhouse
Fitness Center
Management
Playground
Pool
Recreation Facilities
Sidewalks
Sports Fields

Greenacres
Entry-Level
Entry-Level Homes & Condos

Nautica Isles Communities in Greenacres, FL