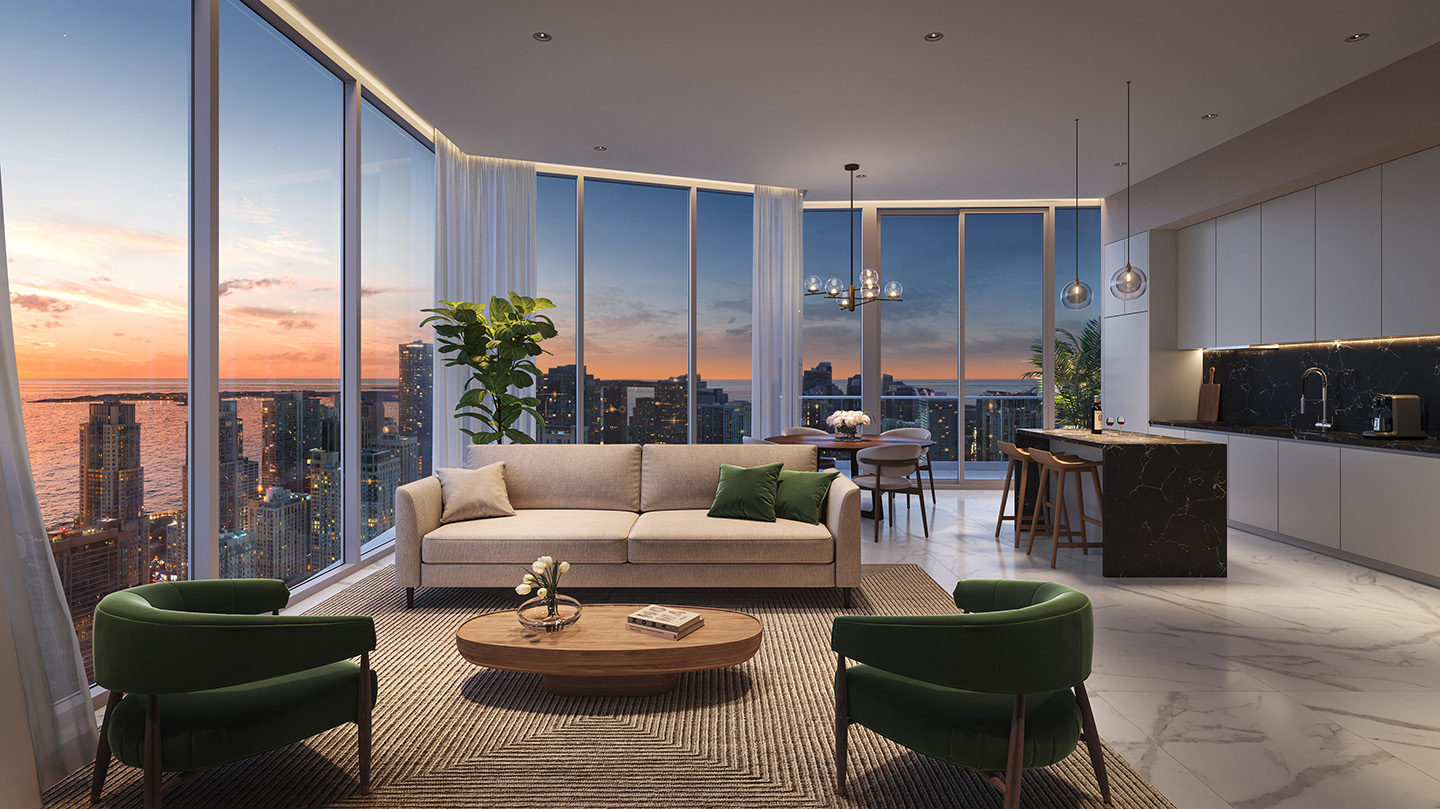
Condo in Miami, FL 33136
Okan Tower, 555 N Miami Ave #5701

2
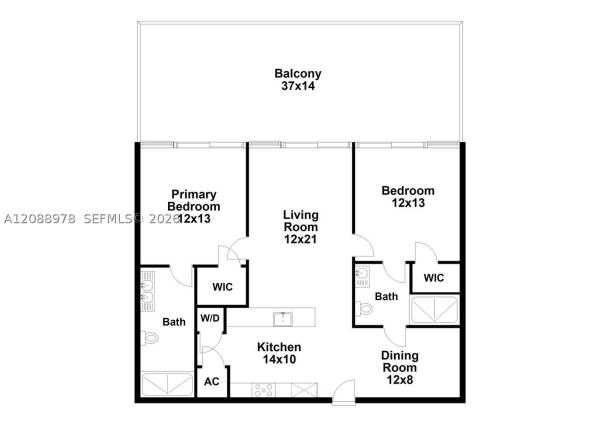
Beds
2
Baths
NaN
SqFt
Condo
Built in 2026
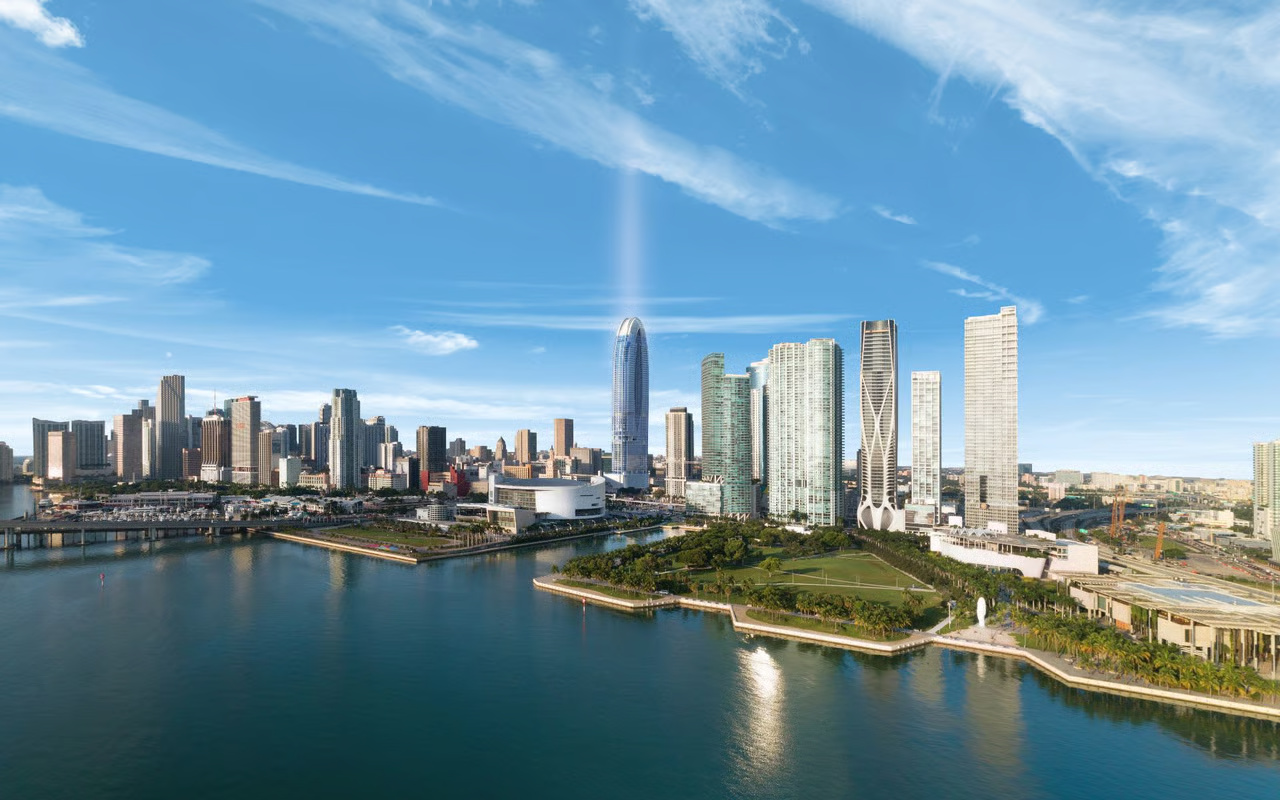
Bay,City,Ocean View
PRECONSTRUCTION ~Est. 2026
Pre-Construction listings in the subdivision are those that you are buying before or while it is being built.
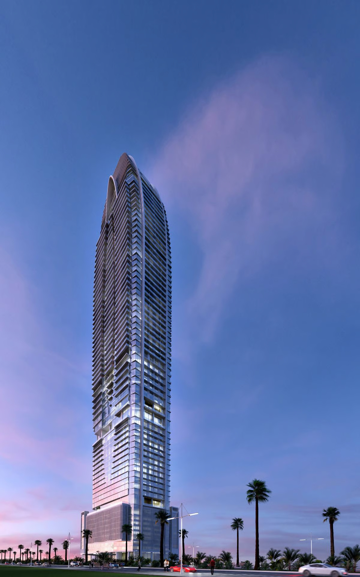
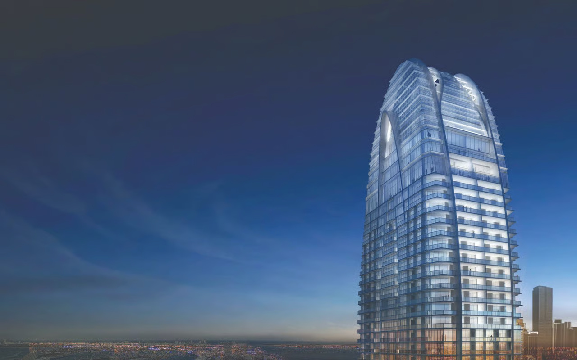
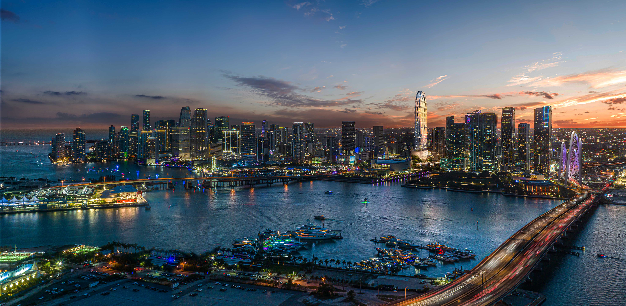
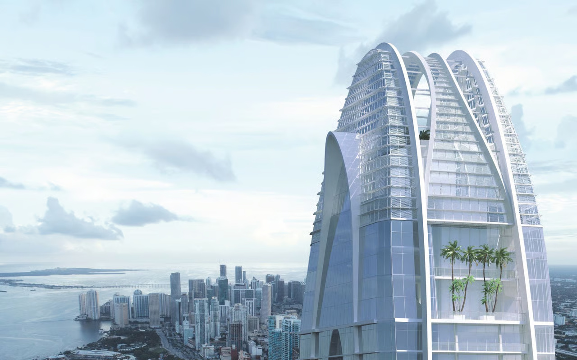
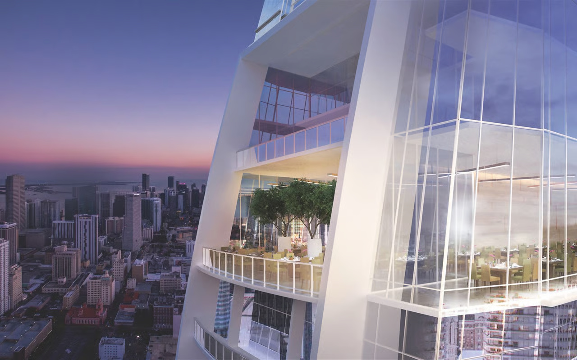
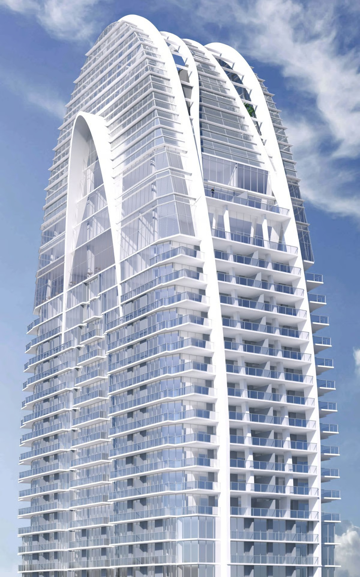
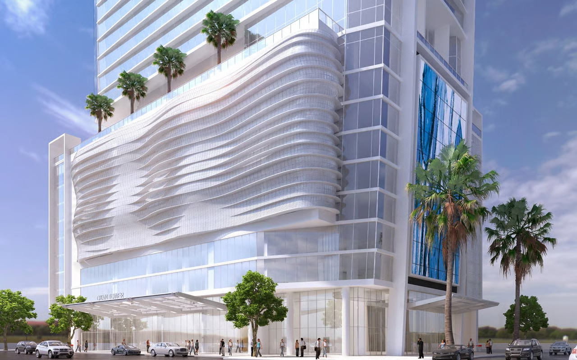
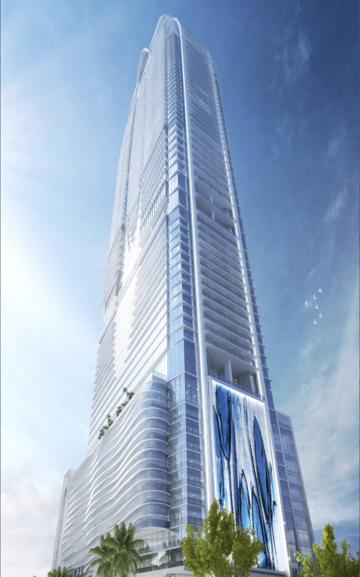
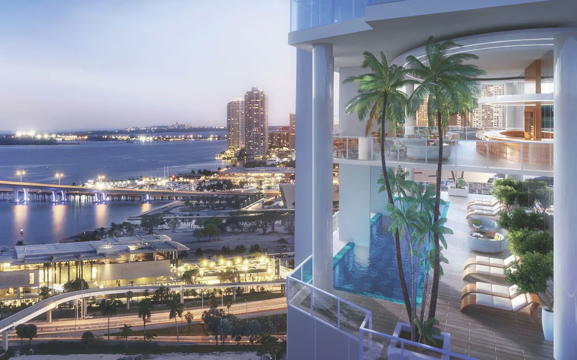
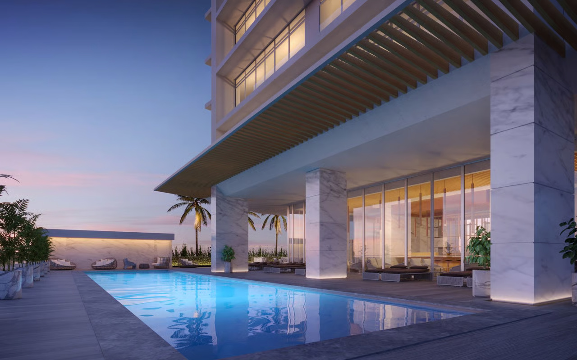
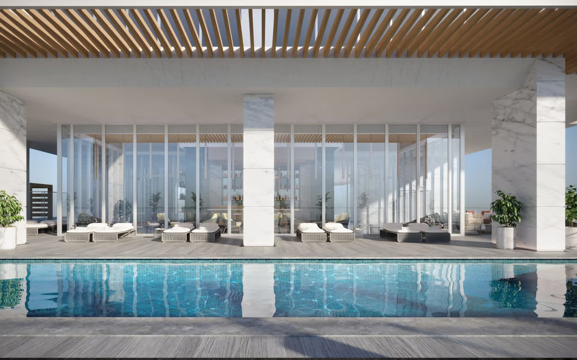
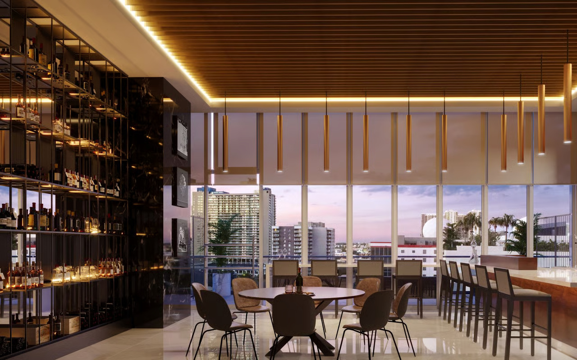
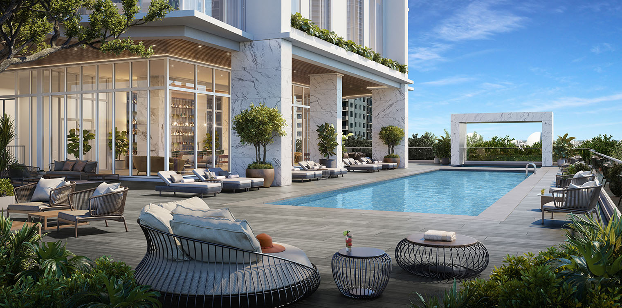
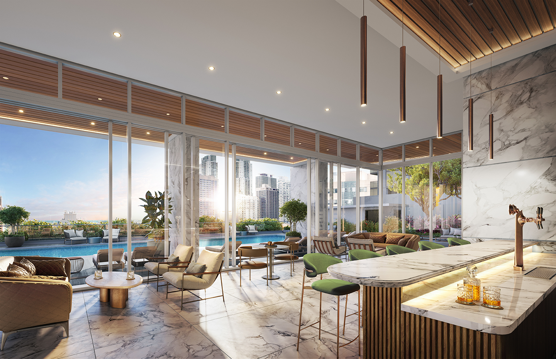
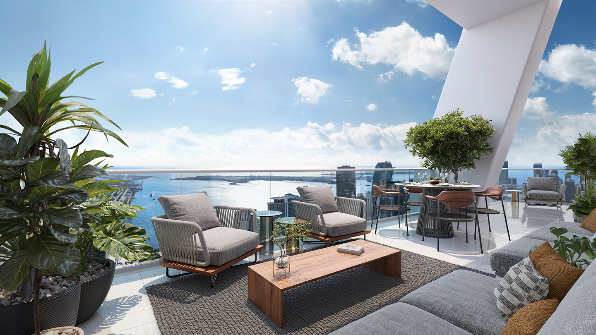
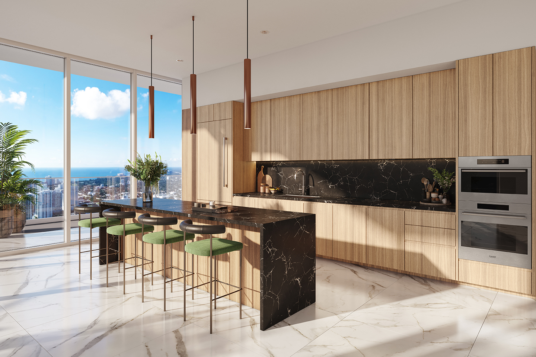
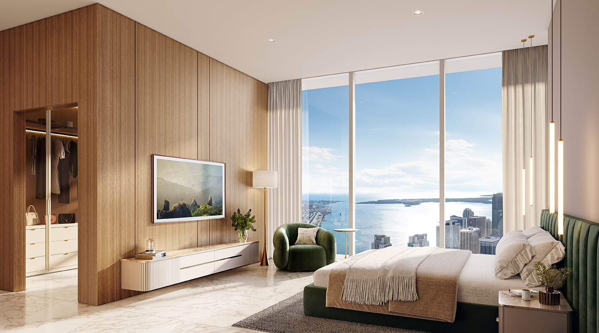
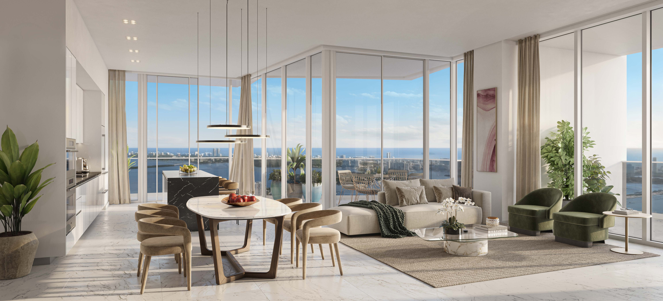
With a gently rippling glass façade that soars gracefully towards its curved apex, Okan Tower is a 70-story work of art. Architectural firm Behar Font & Partners, P.A. has thoughtfully envisioned a sensational addition to Miami's skyline that both residents and observers can appreciate and enjoy. Okan Tower optimizes elegance and symbolizes optimism. Modern luxury living meets the amenities and services of a world-class hotel. Okan Tower's owners-only, amenity-rich areas go above and beyond. Discover a lifestyle that pampers, serves and comforts its residents.
MLS Number: A11510632
On Site: 985 Days
Updated: 912 Days ago
Page Views: 0

Features

Bedrooms
  • Bedrooms: 2
Bathrooms
  • Bathrooms: 2
Exterior and Lot Features
  • Exterior Features: Other
  • View: Bay,City,Ocean
Interior, Heating and Cooling
  • Interior Features: BedroomonMainLevel, DualSinks, Other
  • Equipment / Appliances: ElectricRange
  • Heating Description: Electric
  • Cooling Description: Electric
Building and Construction
  • Floor Description: CeramicTile
  • Windows/Treatment: ImpactGlass
  • Year Built: 2026
  • Year Built Description: New Construction
  • Style: Other
Waterfront and Water Access
  • Waterfront Frontage: No info
School Information
    Other Property Info
    • Garage: No info
    • Listing Date: 2024-01-08T15:36:22.000-00:00
    • Directions: Southeast
    • Pets Allowed: Conditional,Yes
    Taxes, Fees & More
    • Maintenance Includes: MaintenanceStructure, Other, Pools
    • Taxes: No info
    • Security Information: DoorMan, ElevatorSecured, SecurityGuard
    • Parking Description: Other
    • Total Floors in Building: 70

    Apples-to-Apples Comparables

     Closest-Match Comparables
    See closest-match comps for this subdivision
    No obligation
    Verified
    Trends
    Insights
    Best of Luxury Realty
    Talk to a local advisor
    Licensed advisors answering your questions across Miami, FL
    01
    Licensed Brokerage
    02
    Local Advisors
    03
    Direct Answers
    Exclusive real estate service partner

    Price History

    Current
    $2M
    High
    $2M
    Low
    $1.9M
    Total Change
    5.3%
    $2M$2M$1.9MJan 24Mar 24
    Date
    Event
    Price
    Change
    Price Per
    03/20/2024
    Price Increased
    $2M
    5.26%
    N/A ft2
    N/A m2
    01/08/2024
    Listed
    $1.9M
     
    N/A ft2
    N/A m2
    03/20/2024
    $2M
    Event
    Price Increased
    Change
    5.26%
    Price Per
    N/A ft2
    N/A m2
    01/08/2024
    $1.9M
    Event
    Listed
    Price Per
    N/A ft2
    N/A m2
    Price per square foot and days on website are not provided values and are calculated by Subdivisions.
    Listed by Catalina BlancoFortune Christie's International Real Estate • Buyer Agency Compensation .

    Listing Location & Street View
    MapStreet View

    Peer Listings

    Active listings from matched communities
    Results 2 of 12
    Club Residences At Park Grove, 2831 S Bayshore Dr #702, Miami, Florida 33133, image 1
    $2,300,000
    Condo for sale in Club Residences At Park Grove
    2831 S Bayshore Dr #702, Miami, FL 33133
    Una Residences, 175 SE 25th Rd #604, Miami, Florida 33129, image 1
    $2,145,000$254K
    Condo for sale in Una Residences
    175 SE 25th Rd #604, Miami, FL 33129
    1 - 2 of 12 Results

    Scores

    Walk Score®
    Very Walkable. Most errands can be accomplished on foot
    88

    100
    Transit Score®
    Rider's Paradise. World-class public transportation
    100

    100
    Bike Score®
    Very Bikeable. Biking is convenient for most trips
    75

    100
    Sound Score®
    Very loud
    64

    100
    Airport Score
    Close to airports. Noticeable airport activity
    0

    100
    Traffic Score
    Congested area. Frequent traffic delays
    46

    100
    Local Score
    Limited local amenities nearby
    2

    100
    Community Snapshot
    Studio – 3 BR
    Bedrooms
    750 - 2,075
    SqFt Range
    2026
    Year Build
    70
    Total Floors
    399
    Total Units
    Developer
    Okan Group
    Architect
    Behar Font & Partners
    Interior Designer
    Behar Font & Partners