5569 SW 112th Ter

4
Beds
21/2
Baths
1,993
SqFt
$386
$/SqFt
House
Built in 1987
2 Parking
Pool View
Ranch, Traditional
Outdoor Living Area
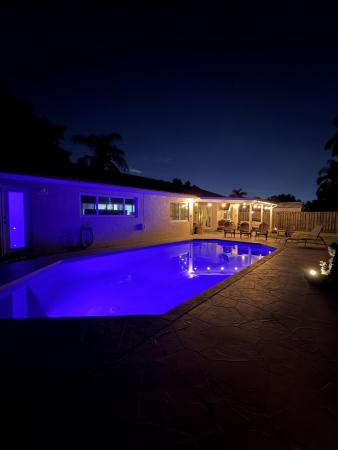
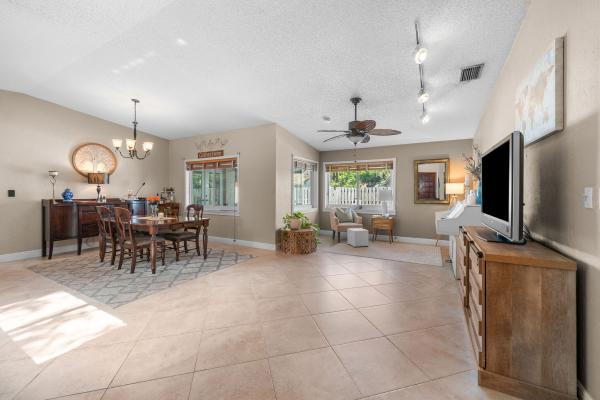
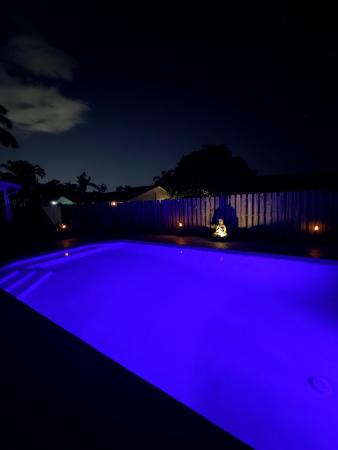
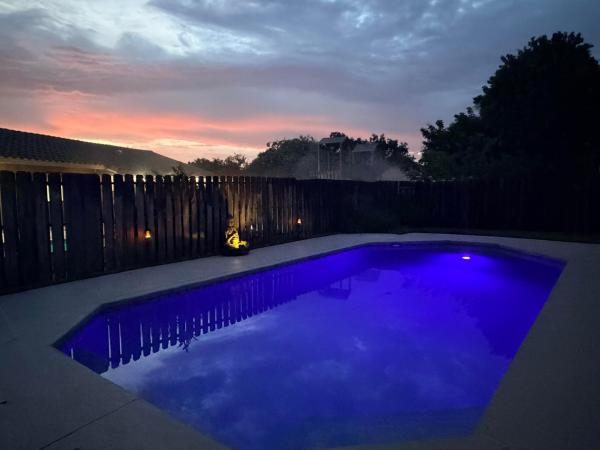
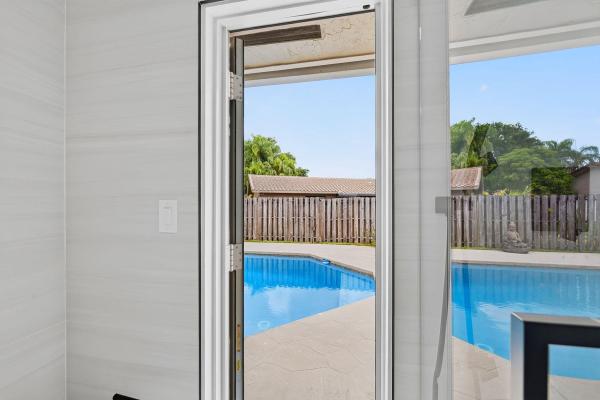
Charming single-story family residence in Cooper City's own Forest Lake. NO HOA HERE! This beautifully maintained ,1,993-SF home offers (4) stacked bedrooms, (2) full bathrooms and (1) half bath, boasting hurricane-impact windows/doors. Newly remodeled cabana bath opens out to private Diamond Brite pool, sunny patio and fenced-in yard. Interior open-floor plan maximizes comfort & functionality. Bonus family room off the kitchen, perfect for entertaining. Two-car garage provides convenient, secure parking featuring hurricane-impact garage door. Situated off the beaten path, yet just a 1-minute walk to Forest Lake Park for volleyball, tennis, pickle ball or an evening walk. Only minutes away from Cooper City's excellent schools, small-town shopping & local dining. COME SEE! Roof Inspection Report and Licensee Disclosure attached. (No LBP Addendum required.)
MLS Number: B26056188
On Site: 54 Days
Updated: 0 Days ago
Page Views: 0

Features

Bedrooms
  • Bedrooms: 4
Bathrooms
  • Bathrooms: 2
  • Half Bathrooms: 1
Exterior and Lot Features
  • Exterior Features: OutdoorLivingArea
  • View: Pool
Interior, Heating and Cooling
  • Interior Features: BreakfastBar, Bidet, BedroomOnMainLevel, BreakfastArea, DualSinks, EntranceFoyer, EatInKitchen, HighCeilings, KitchenDiningCombo, LivingDiningRoom, MainLevelPrimary, Pantry, SittingAreaInPrimary, SeparateShower, StackedBedrooms, VaultedCeilings, Bar, WalkInClosets
  • Equipment / Appliances: Dryer, Dishwasher, ElectricRange, ElectricWaterHeater, Freezer, Disposal, IceMaker, Microwave, Oven, Range, Refrigerator, VentedExhaustFan, WaterHeater, Washer
  • Heating Description: Central,Electric
  • Cooling Description: CentralAir, CeilingFans, Electric
Building and Construction
  • Floor Description: CeramicTile, Linoleum, Tile, Wood
  • Windows/Treatment: StormWindows
  • Construction Type: House
  • Year Built: 1987
  • Style: Ranch,Traditional
Waterfront and Water Access
  • Waterfront Frontage: No info
School Information
  • Elementary School: Griffin
  • Middle School: Pioneer
  • Senior High School: Cooper City
Other Property Info
  • Garage: 2
  • Listing Date: 2026-07-24T13:03:22.000-00:00
  • Directions: East
  • Pets Allowed: NoPetRestrictions, Yes
Taxes, Fees & More
  • Taxes: 6926.37
  • Real Estate Taxes: 292610
  • Security Information: SmokeDetectors
  • Parking Description: Asphalt, Attached, Driveway, Garage, GarageDoorOpener
  • Total Floors in Building: 1

Apples-to-Apples Comparables

 Closest-Match Comparables
See closest-match comps for this subdivision
No obligation
Verified
Trends
Insights
Best of Luxury Realty
Talk to a local advisor
Licensed advisors answering your questions across Cooper City, FL
01
Licensed Brokerage
02
Local Advisors
03
Direct Answers
Exclusive real estate service partner

Price History

Date
Event
Price
Change
Price Per
07/24/2026
Listed
$769K
 
$386 ft2
$4,153 m2
07/24/2026
$769K
Event
Listed
Price Per
$386 ft2
$4,153 m2
Price per square foot and days on website are not provided values and are calculated by Subdivisions.
Listed by Carrie BarrosCharles Rutenberg Realty FTL • Buyer Agency Compensation .

Listing Location & Street View
MapStreet View

Peer Listings

Active listings from matched communities
Results 0 of 0
No listings found
Try adjusting your filters or changing your location to see available listings
Turn on listing alerts and we'll notify you
when matching listings appear