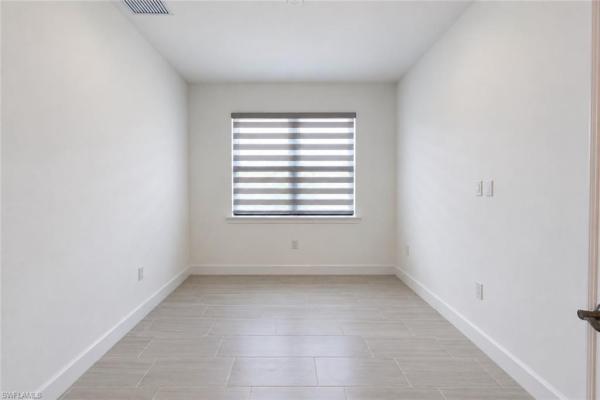
House in Naples, FL 34142
5596 Celebration Dr

2
Beds
2
Baths
1,696
SqFt
$254
$/SqFt
House
Built in 2023
2 Parking
Landscaped Area View
$421/mo HOA
Ranch, Single Family
NEW CONSTRUCTION ~Blt. 2023
New Construction is the listings in the subdivision built in the last 2 years and in most cases never been occupied.
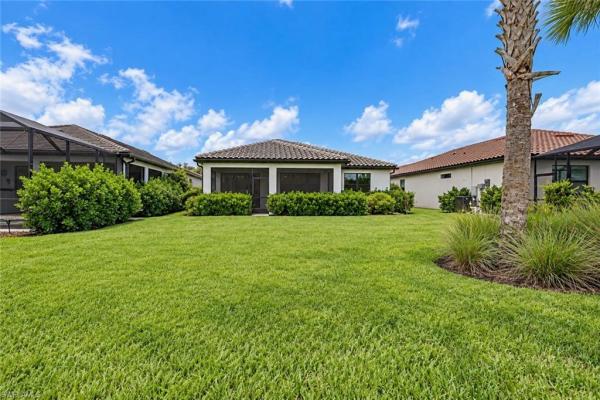
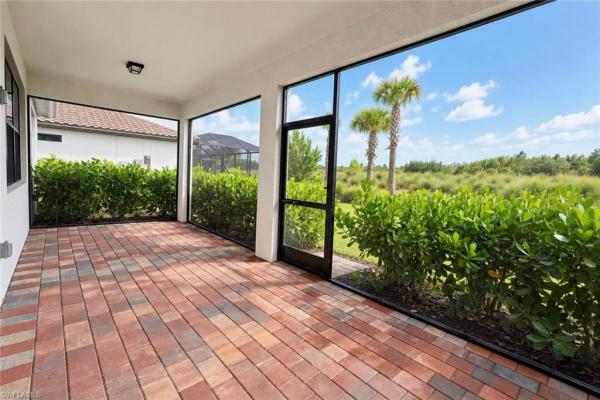
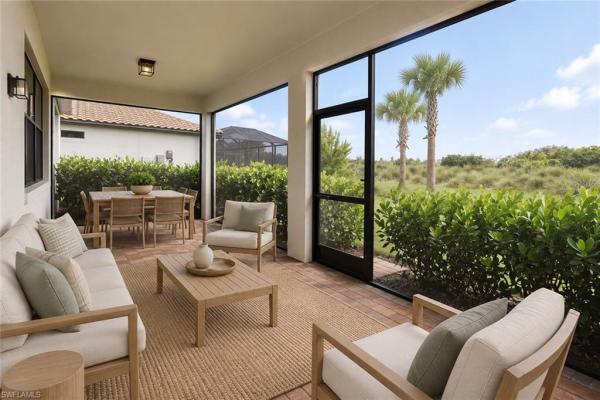
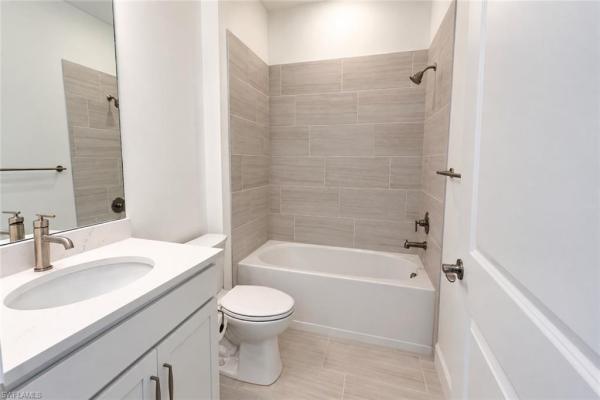
One or more photo(s) has been virtually staged, AI generated or rendered. Why wait for new construction when the upgrades are already done? This lightly lived-in 2023 Prosperity model offers 2 bedrooms, 2 baths, and a versatile den in Del Webb Naples. Custom window treatments, designer lighting, accent walls, upgraded ceiling fans, soft-close cabinetry with pull-out drawers, and an epoxy-coated garage floor give the home a finished, move-in-ready feel. The extended lanai overlooks a peaceful private landscape view—an ideal setting for morning coffee, outdoor dining, or relaxing at the end of the day. The primary suite features dual sinks and a spacious walk-in shower, while the den works beautifully as an office, hobby room, or guest space. The laundry room includes upper cabinetry, extra shelving, a utility sink, washer, and dryer. Social membership is included, with optional golf memberships available at Panther Run Golf Club. Enjoy resort and lap pools, fitness center, pickleball, tennis, bocce, billiards, golf simulator, and The Rusty Putter restaurant. Publix and Ave Maria’s town center are just a golf-cart ride away. Move-in ready. No construction wait. Start enjoying the Del Webb lifestyle from day one. One or more photo(s) has been virtually staged, AI generated or rendered.
MLS Number: 226033800
Updated: 2 Days ago
Page Views: 0

Features

Bedrooms
  • Bedrooms: 2
Bathrooms
  • Bathrooms: 2
  • Half Bathrooms: No info
Exterior and Lot Features
  • Exterior Features: No info
  • View: Landscaped Area
Interior, Heating and Cooling
  • Interior Features: Laundry Tub, Pantry, Smoke Detectors, Tray Ceiling(s), Walk-In Closet(s), Window Coverings
  • Equipment / Appliances: Electric Cooktop, Dishwasher, Disposal, Dryer, Microwave, Refrigerator/Freezer, Washer
  • Heating Description: Central Electric
  • Cooling Description: Central Electric
Building and Construction
  • Floor Description: Tile
  • Windows/Treatment: Window Coverings
  • Construction Type: House
  • Year Built: 2023
  • Style: Ranch, Single Family
Waterfront and Water Access
  • Waterfront Frontage: No info
School Information
    Other Property Info
    • Garage: 2
    • Pets Allowed: With Approval
    Taxes, Fees & More
    • Maintenance Includes: Legal/Accounting, Manager, Rec Facilities, Reserve, Sewer, Street Lights, Street Maintenance
    • Taxes: 3420.96
    • Security Information: Smoke Detector(s), Gated Community
    • Parking Description: Driveway Paved, Attached
    • Total Floors in Building: 1
    • Total Units in Building: 1

    Apples-to-Apples Comparables

     Closest-Match Comparables
    See closest-match comps for this subdivision
    No obligation
    Verified
    Trends
    Insights
    Best of Luxury Realty
    Talk to a local advisor
    Licensed advisors answering your questions across Naples, FL
    01
    Licensed Brokerage
    02
    Local Advisors
    03
    Direct Answers
    Exclusive real estate service partner

    Price History

    Date
    Event
    Price
    Change
    Price Per
    09/19/2026
    Listed
    $430K
     
    $254 ft2
    $2,729 m2
    09/19/2026
    $430K
    Event
    Listed
    Price Per
    $254 ft2
    $2,729 m2
    Price per square foot and days on website are not provided values and are calculated by Subdivisions.
    Listed by Robert DeSianoDomainRealty.com LLC • Buyer Agency Compensation .

    Listing Location & Street View
    MapStreet View

    Peer Listings

    Active listings from matched communities
    Results 0 of 0
    No listings found
    Try adjusting your filters or changing your location to see available listings
    Turn on listing alerts and we'll notify you
    when matching listings appear