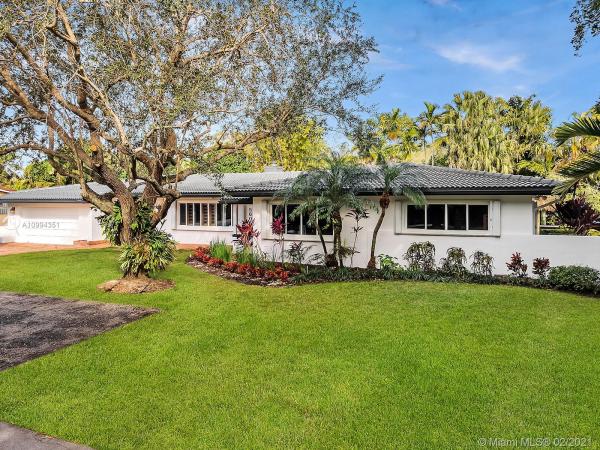
5605 SW 85th St

5
Beds
41/2
Baths
3,121
SqFt
Status
Sold - Mar 22, 2021
Parking
2
Size
3,121 SqFt (290 m2)
Price
$521/SqFt ($5,604/m2)
Type
House
Built
1959
MLS Number
A10994351
View
Garden,Pool
On Site
2038 Days
Updated
18 Days ago
Page Views
0
Remarkable Opportunity in Spectacular Location! Spacious and beautifully-updated Snapper Creek Village Gem. This stunning home features 5 bedrooms / 4.5 baths on 15,180 sq. ft of lusciously landscaped grounds. Luxurious master suite plus 4 bedrooms, 2 with en-suite bathrooms. Expansive patio with heated pool & spa. Fenced-in backyard includes a Tiki Hut (16’ x 9’), fire pit and gas grill. Kitchen features SS appliances including large side-by-side refrigerator and Thermador gas stove plus granite breakfast bar, icemaker and wine cooler. New 12,000KW wired-in, propane generator and accordion shutters on all doors & windows. Two-car garage includes additional refrigerator, laundry room and ample storage space. This amazing home is close to everything but wonderfully private and peaceful.

Features

Bedrooms
  • Bedrooms: 5
Bathrooms
  • Bathrooms: 4
  • Half Bathrooms: 1
Exterior and Lot Features
  • Exterior Features: Barbecue, Fence, FruitTrees, Lighting, Patio, PropaneTankLeased, StormSecurityShutters
  • View: Garden,Pool
Interior, Heating and Cooling
  • Interior Features: BreakfastBar, BuiltInFeatures, BreakfastArea, DualSinks, FrenchDoorsAtriumDoors, FirstFloorEntry, Fireplace, LivingDiningRoom, MainLevelPrimary, Pantry, SittingAreaInPrimary, SeparateShower, WalkInClosets
  • Equipment / Appliances: SomeGasAppliances, BuiltInOven, Dryer, Dishwasher, Freezer, Disposal, GasRange, GasWaterHeater, IceMaker, Microwave, Refrigerator, TrashCompactor, Washer
  • Heating Description: Central,HeatPump
  • Cooling Description: CentralAir, CeilingFans, Electric
Building and Construction
  • Floor Description: Clay, CeramicTile, Hardwood, Terrazzo, Wood
  • Windows/Treatment: Blinds
  • Year Built: 1959
  • Year Built Description: New Construction
  • Style: Ranch,OneStory
Waterfront and Water Access
  • Waterfront Frontage: No info
School Information
  • Elementary School: Sunset
  • Middle School: Ponce De Leon
  • Senior High School: Coral Glades High
Other Property Info
  • Garage: 2
  • Listing Date: 2021-02-15T16:25:17.000-00:00
  • Directions: South
  • Pets Allowed: No,Yes
Taxes, Fees & More
  • Taxes: 7406
  • Security Information: SecuritySystemOwned
  • Parking Description: Attached, Driveway, Garage, Guest, PaverBlock, GarageDoorOpener

Apples-to-Apples Comparables

 Closest-Match Comparables
See closest-match comps for this subdivision
No obligation
Verified
Trends
Insights
Best of Luxury Realty
Talk to a local advisor
Licensed advisors answering your questions across Unincorporated Dade County, FL
01
Licensed Brokerage
02
Local Advisors
03
Direct Answers
Exclusive real estate service partner

Price History

Current
$1.6M
High
$1.6M
Low
$1.5M
Total Change
6.6%
$1.6M$1.6M$1.5MFeb 21Mar 21
Date
Event
Price
Change
Price Per
03/21/2021
Sold
$1.6M
6.56%
$521 ft2
$5,604 m2
02/04/2021
Listed
$1.5M
 
$489 ft2
$5,260 m2
03/21/2021
$1.6M
Event
Sold
Change
6.56%
Price Per
$521 ft2
$5,604 m2
02/04/2021
$1.5M
Event
Listed
Price Per
$489 ft2
$5,260 m2
Price per square foot and days on website are not provided values and are calculated by Subdivisions.
Listed by Erik SorensenAce Real Estate • Buyer Agency Compensation .

Listing Location & Street View
MapStreet View

Peer Listings

Active listings from matched communities
Results 0 of 0
No listings found
Try adjusting your filters or changing your location to see available listings
Turn on listing alerts and we'll notify you
when matching listings appear