$375K16%
$315,000
2
Beds
2
Baths
1,430
SqFt
Status
Sold - Oct 07, 2024
Parking
2
Size
1,430 SqFt (133 m2)
Price
$220/SqFt ($2,371/m2)
Type
House
Built
1978
HOA
$431/MO
MLS Number
R10980160
View
Garden
On Site
878 Days
Updated
78 Days ago
Page Views
0
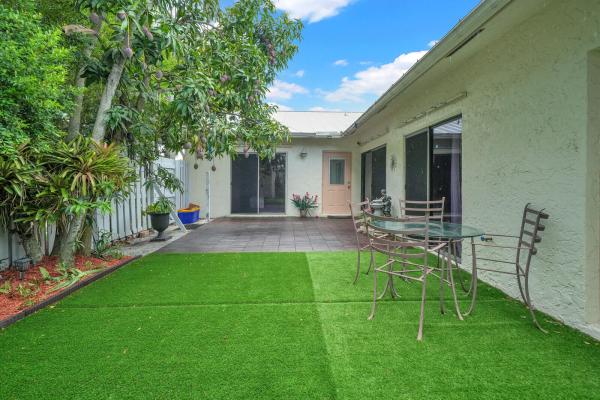
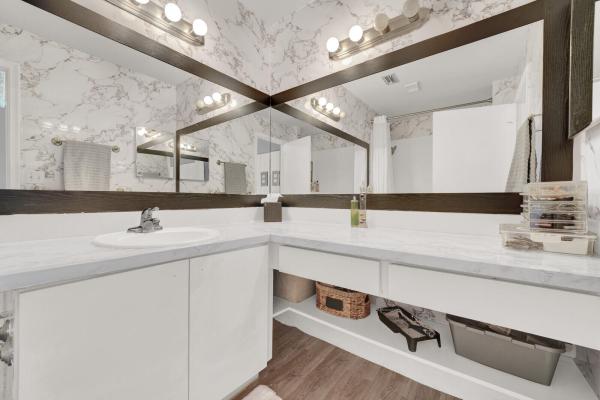
Welcome to the Villas of Monterey, a 55+ community in Indian Spring Country Club with OPTIONAL membership plans. This updated 2/2 single-family home has a 2-car garage and wood-look tile floors. With vaulted ceilings and a seamless flow between the kitchen, dining area, and living room, this home offers lots of natural light and space. The well-appointed white kitchen features granite countertops, stainless steel appliances, and ample cabinetry. The spacious primary suite boasts a walk-in closet, ensuite bath, and a separate vanity area with double sinks. The Florida room provides flexible living space for an office, gym, or anything else you can imagine! Enjoy your morning coffee on the expansive private patio partially covered for al fresco dining. The attached two car garage leads into the kitchen for convenience and security. The low HOA fee includes a 24/7 guarded gate, lawn care, pest control, basic cable, and a community pool with a Tiki Hut! Situated on a cul-de-sac and just .10 mile from the heated pool, this home provides a peaceful sanctuary at the end of each day. 2 pets under 30 pounds are welcome. Leasing allowed after a one year waiting period. With its thoughtful renovations and prime location within a vibrant community, this home offers the ideal blend of modern comfort and active adult living. Indian Spring Country Club offers two championship golf courses, a modern, 52,000-square-foot Clubhouse, tennis courts, state-of-the-art fitness center and social/dining events. Schedule a showing today and start enjoying the South Florida lifestyle that you have imagined!

Features

Bedrooms
  • Bedrooms: 2
Bathrooms
  • Bathrooms: 2
  • Half Bathrooms: No info
Exterior and Lot Features
  • Exterior Features: OutdoorLivingArea
  • View: Garden
Interior, Heating and Cooling
  • Interior Features: BreakfastBar, ClosetCabinetry, CathedralCeilings, DualSinks, LivingDiningRoom, MainLevelPrimary, SplitBedrooms, SeparateShower, VaultedCeilings, WalkInClosets
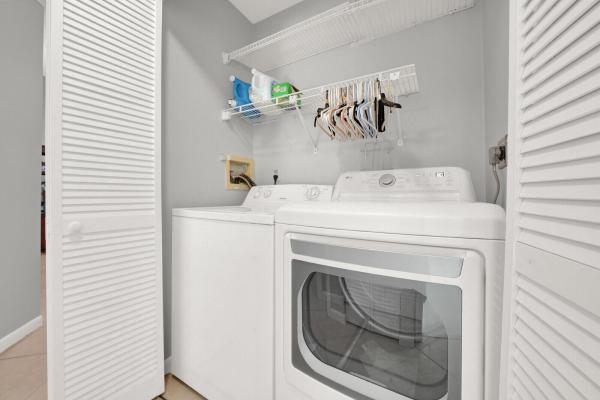
  • Equipment / Appliances: Dryer, Dishwasher, ElectricRange, ElectricWaterHeater, Disposal, Microwave, Refrigerator, WaterHeater, Washer
  • Heating Description: Central,Electric
  • Cooling Description: CentralAir, CeilingFans, Electric
Building and Construction
  • Windows/Treatment: Blinds,Sliding
  • Year Built: 1978
Waterfront and Water Access
  • Waterfront Frontage: No info
School Information
  • Elementary School: Hagen Road
  • Middle School: Carver Community
  • Senior High School: Boynton Beach
Other Property Info
  • Garage: 2
  • Listing Date: 2024-04-20T14:56:26.000-00:00
  • Directions: West
  • Pets Allowed: BreedRestrictions, NumberLimit, PetRestrictions, SizeLimit, Yes
Taxes, Fees & More
  • Maintenance Includes: CommonAreas, CableTv, MaintenanceGrounds, Security
  • Taxes: 4279.35
  • Security Information: GatedWithGuard, GatedCommunity, SecurityGuard
  • Parking Description: Attached, Garage, GarageDoorOpener
  • Total Floors in Building: 1

Apples-to-Apples Comparables

 Closest-Match Comparables
See closest-match comps for this subdivision
No obligation
Verified
Trends
Insights
Best of Luxury Realty
Talk to a local advisor
Licensed advisors answering your questions across Boynton Beach, FL
01
Licensed Brokerage
02
Local Advisors
03
Direct Answers
Exclusive real estate service partner

Price History

Current
$315K
High
$375K
Low
$315K
Total Change
-16%
$382K$345K$308KApr 24May 24Jun 24Jul 24Aug 24Oct 24Aug 24
Date
Event
Price
Change
Price Per
08/15/2024
Sold
$315K
0%
$220 ft2
$2,371 m2
10/07/2024
Price Reduced
$315K
-4.55%
$220 ft2
$2,371 m2
08/14/2024
Price Reduced
$330K
-2.94%
$231 ft2
$2,484 m2
07/29/2024
Price Reduced
$340K
-4.23%
$238 ft2
$2,559 m2
06/17/2024
Price Reduced
$355K
-2.74%
$248 ft2
$2,672 m2
05/06/2024
Price Reduced
$365K
-2.67%
$255 ft2
$2,747 m2
04/20/2024
Listed
$375K
 
$262 ft2
$2,823 m2
08/15/2024
$315K
Event
Sold
Change
0%
Price Per
$220 ft2
$2,371 m2
10/07/2024
$315K
Event
Price Reduced
Change
-4.55%
Price Per
$220 ft2
$2,371 m2
08/14/2024
$330K
Event
Price Reduced
Change
-2.94%
Price Per
$231 ft2
$2,484 m2
07/29/2024
$340K
Event
Price Reduced
Change
-4.23%
Price Per
$238 ft2
$2,559 m2
06/17/2024
$355K
Event
Price Reduced
Change
-2.74%
Price Per
$248 ft2
$2,672 m2
05/06/2024
$365K
Event
Price Reduced
Change
-2.67%
Price Per
$255 ft2
$2,747 m2
04/20/2024
$375K
Event
Listed
Price Per
$262 ft2
$2,823 m2
Price per square foot and days on website are not provided values and are calculated by Subdivisions.
Listed by Susan LeeThe Keyes Company • Buyer Agency Compensation .

Listing Location & Street View
MapStreet View

Peer Listings

Active listings from matched communities
Results 1 of 1
Barrwood, 8850 Ranta Ct #D, Boynton Beach, Florida 33436, image 1
Barrwood, 8850 Ranta Ct #D, Boynton Beach, Florida 33436, image 2
Barrwood, 8850 Ranta Ct #D, Boynton Beach, Florida 33436, image 3
$332,50013K
Villa for sale in Barrwood
8850 Ranta Ct #D, Boynton Beach, FL 33436

Scores

Walk Score®
Car-Dependent. Almost all errands require a car
7

100
Bike Score®
Somewhat Bikeable. Minimal bike infrastructure
28

100
Sound Score®
Bearable noise
78

100
Airport Score
Close to airports. Noticeable airport activity
0

100
Traffic Score
Congested area. Frequent traffic delays
28

100
Local Score
Limited local amenities nearby
0

100
Community Snapshot
2 – 2 BR
Bedrooms
$299K – $399K
Price Tier
1,402 - 2,387
SqFt Range
1979
Year Build
1
Total Floors

Subdivision Amenities

Clubhouse
Fitness Center
Gated
Golf Course
Management
Pool
Restaurant
Security
Sidewalks

Boynton Beach
Entry-Level
Entry-Level Homes & Condos

Indian Spring Communities in Boynton Beach, FL