5763 SW 51st St

3
Beds
3
Baths
1,523
SqFt
Status
Active
Parking
2
Size
1,523 SqFt (141 m2)
Price
$1,051/SqFt ($11,308/m2)
Type
House
Built
1947
MLS Number
A12083376
View
Garden,Pool
On Site
11 Days
Updated
1 Days ago
Page Views
0
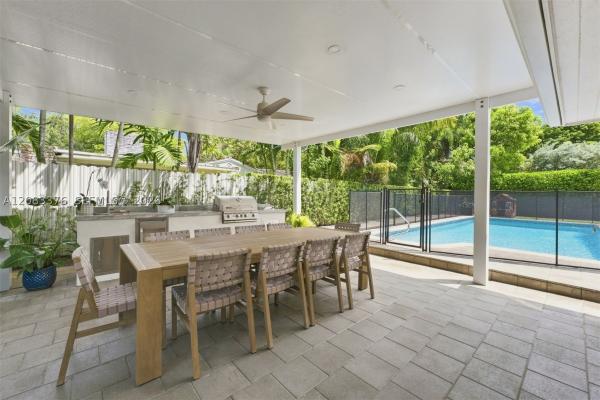
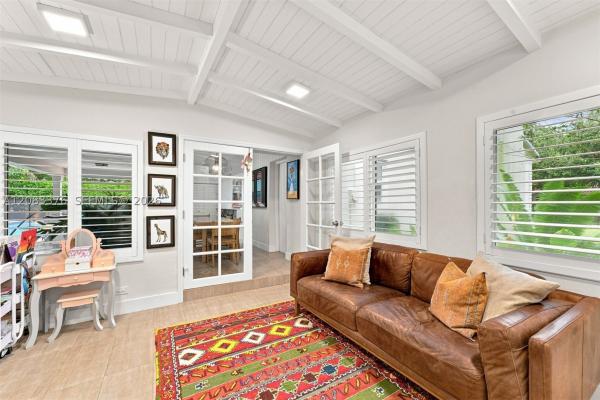
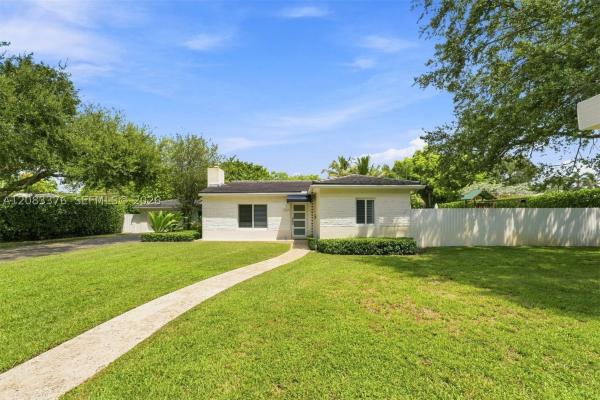
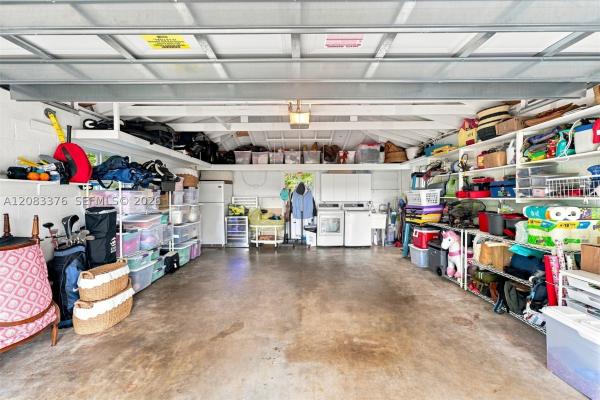
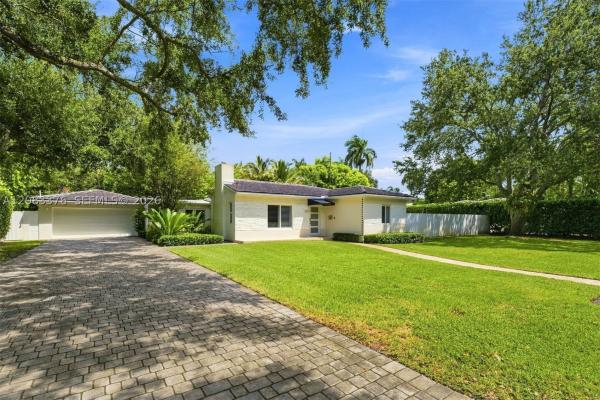
Beautifully renovated 3-bedroom, 3-bath home situated on an oversized 12,000-square-foot lot along one of Biltmore Heights’ picturesque, quiet, tree-lined streets. Ideally located within walking distance of the University of Miami, South Miami Park, and Riviera Country Club, this meticulously maintained home offers an exceptional combination of location, comfort, and outdoor living. The home features a new flat tile roof installed in 2024, impact windows and doors, an impact-rated garage, plantation shutters, a large driveway with ample parking, and a spacious two-car garage with extensive built-in storage. The third bedroom is currently configured as a den/playroom, offering flexible space for a home office, family room, or bedroom. Designed for year-round South Florida living, the expansive backyard features a large swimming pool, outdoor shower, low-maintenance turf, and a generous covered dining and entertaining area complete with a full wet outdoor kitchen and BBQ area. Mature oak trees provide beautiful natural character and shade throughout the property. The oversized lot also provides ample room for future expansion, while the existing home has been thoughtfully renovated and exceptionally well cared for by its owners. A wonderful family home in one of the area’s most desirable and established neighborhoods, offering privacy, space, and convenient access to Coral Gables and South Miami.
Features

Bedrooms
  • Bedrooms: 3
Bathrooms
  • Bathrooms: 3
  • Half Bathrooms: No info
Exterior and Lot Features
  • Exterior Features: Fence, SecurityHighImpactDoors, Lighting, OutdoorGrill, OutdoorShower, Patio, Shed
  • View: Garden,Pool
Interior, Heating and Cooling
  • Interior Features: BedroomOnMainLevel, DiningArea, SeparateFormalDiningRoom, FirstFloorEntry, Fireplace, ShowerOnly
  • Equipment / Appliances: Dryer, Dishwasher, ElectricRange, Disposal, Microwave, Refrigerator, Washer
  • Heating Description: Central,Electric
  • Cooling Description: CentralAir,Electric
Building and Construction
  • Floor Description: Tile
  • Windows/Treatment: ImpactGlass
  • Year Built: 1947
  • Year Built Description: Resale
  • Style: Detached, Ranch, OneStory
Waterfront and Water Access
  • Waterfront Frontage: No info
School Information
  • Elementary School: Fairchild; David
  • Middle School: South Miami
  • Senior High School: South Miami
Other Property Info
  • Garage: 2
  • Listing Date: 2026-09-04T14:10:20.000-00:00
  • Directions: South
  • Pets Allowed: CatsOk,DogsOk,Yes
Taxes, Fees & More
  • Taxes: 9320
  • Parking Description: Driveway, ElectricVehicleChargingStations, Guest

Apples-to-Apples Comparables

 Closest-Match Comparables
See closest-match comps for this subdivision
No obligation
Verified
Trends
Insights
Best of Luxury Realty
Talk to a local advisor
Licensed advisors answering your questions across Unincorporated Dade County, FL
01
Licensed Brokerage
02
Local Advisors
03
Direct Answers
Exclusive real estate service partner

Price History

Date
Event
Price
Change
Price Per
09/03/2026
Listed
$1.6M
 
$1,051 ft2
$11,308 m2
09/03/2026
$1.6M
Event
Listed
Price Per
$1,051 ft2
$11,308 m2
Price per square foot and days on website are not provided values and are calculated by Subdivisions.
Listed by Andres NavarroHarbour Residential Realty LLC • Buyer Agency Compensation .

Listing Location & Street View
MapStreet View

Peer Listings

Active listings from matched communities
Results 0 of 0
No listings found
Try adjusting your filters or changing your location to see available listings
Turn on listing alerts and we'll notify you
when matching listings appear