Del Webb Naples, 5769 Mayflower Way

2
Beds
2
Baths
1,554
SqFt
$228
$/SqFt
Sold - Jan 30, 2026
Entry-Level Villa
Built in 2016
2 Parking
Preserve, Trees/Woods View
$394/mo HOA
Villa Attached
Screened Lanai/Porch

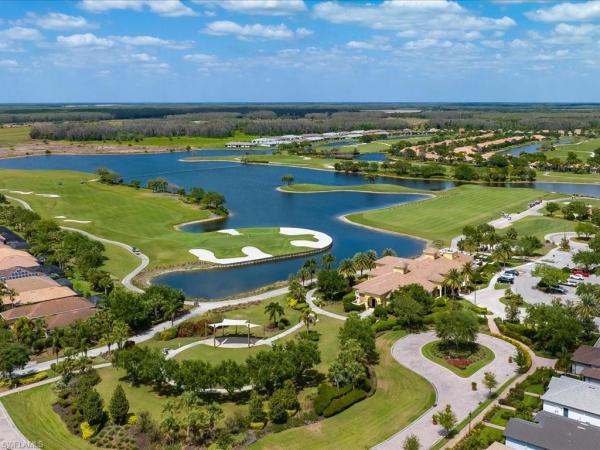
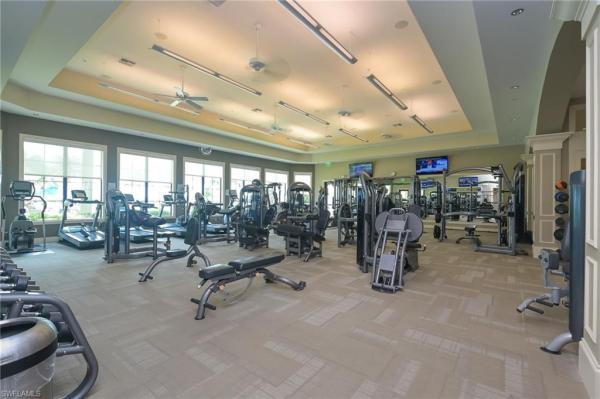
Live the lifestyle you’ve earned in this beautifully upgraded Serenity floor plan villa, perfectly situated in the highly desirable 55+ Del Webb Naples community. Offering 2 bedrooms, 2 full baths, and a versatile den, this home delivers the ideal combination of luxury, comfort, and functionality. From the moment you step inside, you’ll notice the attention to detail. Enjoy UPGRADED CABINETRY throughout, including 42-inch upper cabinets in the kitchen for added storage. PORCELAIN TILE set on the diagonal creates a high-end look, while PLANTATION SHUTTERS offer both elegance and privacy. The den is ready for guests with glass French doors and a MURPHY BED, while the RETRACTABLE SCREENS on the front door and lanai slider invite fresh air into your space. The primary suite is a peaceful retreat with serene PRESERVE VIEWS, a spacious walk-in closet, dual vanities, and a glass-enclosed shower complete with ADA grab bars for safety and comfort. The laundry room is smartly designed with upper cabinets, a deep utility sink, and includes the washer and dryer. When it comes to storm protection, this home delivers unmatched peace of mind with ELECTRIC ROLL-DOWN HURRICANE SHUTTERS on every window and doors—plus a powerful GENERAC 22KW whole-house GENERATOR connected to a 500-gallon propane tank. Step out onto the EXTENDED LANAI to enjoy the tranquil surroundings, or envision your future oasis—the expansive lot allows room for your very own pool, should you wish to add one. Golf lovers will appreciate the available memberships at Panther Run Golf Club, offering championship-level play just minutes from your door. As a Del Webb Naples resident, you’ll have full access to world-class amenities: the Rusty Putter Restaurant, resort-style and lap pools, a state-of-the-art fitness center, pickleball, tennis, bocce, a golf simulator, billiards, and more. Hop in your golf cart and head to Publix, church, or dinner in the heart of Ave Maria. This is more than just a home—it’s a lifestyle upgrade in one of Southwest Florida’s premier active adult communities. Don’t miss this opportunity to own one of the most well-equipped and thoughtfully designed villas in Del Webb Naples!
MLS Number: 225062693
Updated: 230 Days ago
Page Views: 0

Features

Bedrooms
  • Bedrooms: 2
Bathrooms
  • Bathrooms: 2
  • Half Bathrooms: No info
Exterior and Lot Features
  • Exterior Features: Screened Lanai/Porch
  • View: Preserve, Trees/Woods
Interior, Heating and Cooling
  • Interior Features: Pantry, Walk-In Closet(s), Window Coverings
  • Equipment / Appliances: Electric Cooktop, Dishwasher, Disposal, Dryer, Microwave, Range, Refrigerator/Freezer, Washer
  • Heating Description: Central Electric
  • Cooling Description: Ceiling Fan(s), Central Electric
Building and Construction
  • Floor Description: Carpet, Tile
  • Windows/Treatment: Window Coverings
  • Construction Type: Villa Attached
  • Year Built: 2016
  • Style: Villa Attached
Waterfront and Water Access
  • Waterfront Frontage: No info
School Information
    Other Property Info
    • Garage: 2
    • Pets Allowed: With Approval
    Taxes, Fees & More
    • Maintenance Includes: Cable, Golf Course, Internet/WiFi Access, Irrigation Water, Lawn/Land Maintenance, Legal/Accounting, Manager, Rec Facilities, Reserve, Sewer, Street Lights, Street Maintenance, Trash Removal
    • Taxes: 4175.92
    • Security Information: Smoke Detector(s), Gated Community
    • Parking Description: Driveway Paved, Attached
    • Total Floors in Building: 1
    • Total Units in Building: 2

    Apples-to-Apples Comparables

     Closest-Match Comparables
    See closest-match comps for this subdivision
    No obligation
    Verified
    Trends
    Insights
    Best of Luxury Realty
    Talk to a local advisor
    Licensed advisors answering your questions across Ave Maria, FL
    01
    Licensed Brokerage
    02
    Local Advisors
    03
    Direct Answers
    Exclusive real estate service partner

    Price History

    Current
    $355K
    High
    $390K
    Low
    $355K
    Total Change
    -9%
    $394K$373K$351KJul 25Nov 25Nov 25Jan 26
    Date
    Event
    Price
    Change
    Price Per
    01/30/2026
    Sold
    $355K
    0%
    $228 ft2
    $2,459 m2
    11/13/2025
    Price Reduced
    $355K
    -5.33%
    $228 ft2
    $2,459 m2
    11/13/2025
    Price Reduced
    $375K
    -3.85%
    $241 ft2
    $2,597 m2
    07/16/2025
    Listed
    $390K
     
    $251 ft2
    $2,701 m2
    01/30/2026
    $355K
    Event
    Sold
    Change
    0%
    Price Per
    $228 ft2
    $2,459 m2
    11/13/2025
    $355K
    Event
    Price Reduced
    Change
    -5.33%
    Price Per
    $228 ft2
    $2,459 m2
    11/13/2025
    $375K
    Event
    Price Reduced
    Change
    -3.85%
    Price Per
    $241 ft2
    $2,597 m2
    07/16/2025
    $390K
    Event
    Listed
    Price Per
    $251 ft2
    $2,701 m2
    Price per square foot and days on website are not provided values and are calculated by Subdivisions.
    Listed by Sara CallahanRealty One Group MVP • Buyer Agency Compensation .

    Listing Location & Street View
    MapStreet View

    Peer Listings

    Active listings from matched communities
    Results 0 of 0
    No listings found
    Try adjusting your filters or changing your location to see available listings
    Turn on listing alerts and we'll notify you
    when matching listings appear

    Scores

    Walk Score®
    Car-Dependent. Almost all errands require a car
    1

    100
    Bike Score®
    Somewhat Bikeable. Minimal bike infrastructure
    25

    100
    Sound Score®
    Very quiet
    87

    100
    Airport Score
    Close to airports. Noticeable airport activity
    0

    100
    Traffic Score
    Congested area. Frequent traffic delays
    15

    100
    Local Score
    Limited local amenities nearby
    0

    100
    Community Snapshot
    2 – 3 BR
    Bedrooms
    $265K – $380K
    Price Tier
    1,200 - 3,672
    SqFt Range
    2018
    Year Build
    1
    Total Floors

    Subdivision Amenities

    Barbecue
    Beauty Salon
    Bike And Jog Path
    Billiard Room
    Bocce Court
    Business Center
    Clubhouse
    Community Room
    Dog Park
    Fitness Center
    Golf Course
    Hobby Room
    Internet Access
    Library
    Park
    Pickleball
    Play Area
    Pool
    Private Membership
    Putting Green
    Restaurant
    Sauna
    Shopping
    Sidewalk
    Spa/Hot Tub
    Streetlight
    Tennis Court(s)
    Underground Utility
    Volleyball
    Barbecue
    Bike And Jog Path

    Ave Maria
    Entry-Level
    Entry-Level Homes & Condos

    Del Webb Naples Communities in Ave Maria, FL