4
Beds
41/2
Baths
3,223
SqFt
$838
$/SqFt
Sold - May 28, 2025
House
Built in 2012
3 Parking
Canal, Intersecting Canal, Landscaped Area, Mangroves, Pool/Club, Preserve, Water View
$268/mo HOA
Waterfront
Ranch, Single Family
Boat Dock Private
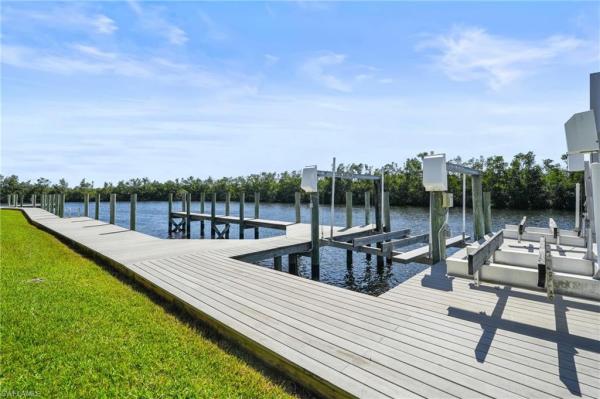
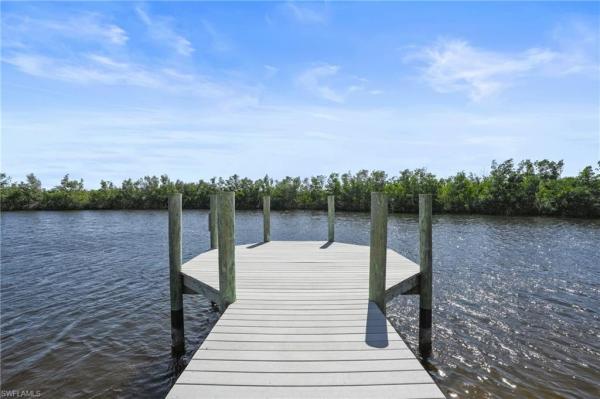
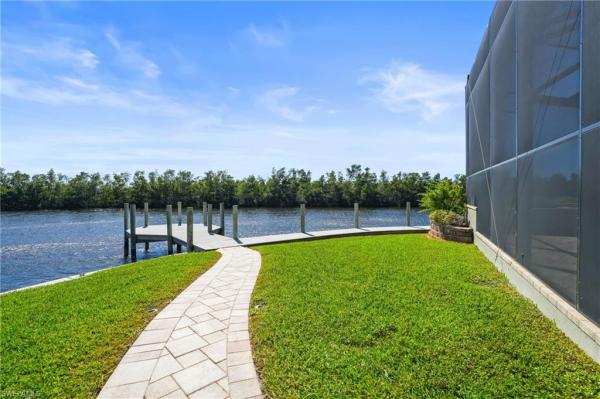
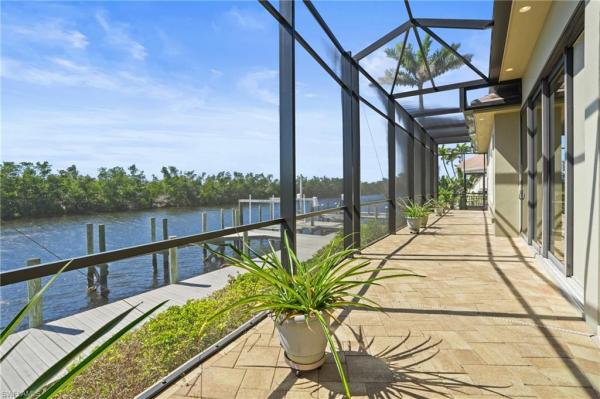
Experience Exquisite Luxury in The Estates of Harbour Preserve! Built in 2012 by Koogler Homes, this exceptional, one-owner estate sits on an oversized lot, offering unparalleled privacy and breathtaking southwest exposure over the spreader canal and mangrove preserve. With over 7,000 square feet of indoor and outdoor living space, this home is designed to maximize stunning water views from nearly every room. For the boating enthusiast, this home is a dream come true, boasting 196 feet of prime direct Gulf access frontage. A composite captain’s walk extends along most of the waterfront, complemented by a dock that can easily accommodate a 45-foot yacht, an additional dock with a 7,000 lb lift, and two jet ski lifts. Best of all, you’re just minutes from open water! Designed for both privacy and entertainment, this custom-built home offers exceptional indoor-outdoor lifestyle. Step outside to a resort-style retreat featuring a spacious outdoor kitchen, fireplace, picture window pool cage, and an oversized pool with an integrated spa. A half-bath and cypress ceilings enhance the ambiance, while manatees, dolphins, and passing boats create a dynamic waterfront backdrop. Inside, the thoughtfully designed layout includes two master suites, two guest bedrooms, and a private office with custom cabinetry and bay windows. Upon entering, you’re welcomed by ten-foot-tall, 90-degree sliders in the formal living area, seamlessly blending indoor and outdoor spaces. The chef’s kitchen features custom wood cabinetry, stainless steel appliances, granite countertops, a walk-in pantry with a stand-up freezer, and a large island with an additional sink and ample storage. The kitchen opens to the family room, which boasts sliders to the lanai and a custom stone fireplace. Perfect for multi-generational living, the home’s two master suites provide ultimate flexibility. The primary suite features two walk-in closets, 90-degree sliders with stunning views, a walk-in shower, and dual vanities. The second master suite, located on the opposite side of the home, includes a walk-in shower, a custom built-in closet, French doors to the lanai, and an adjacent living/den area—ideal for a mother-in-law suite. A private courtyard off the laundry room provides a serene space for gardening, reading, or simply unwinding. The three-car garage offers ample storage for all your toys. Recent updates include a flat tile roof (2023), new pool cage (2023), rewrapped dock pilings, newer pool equipment, and fresh exterior paint. Luxury finishes such as custom woodwork, tray ceilings, impact doors and windows, electric roll-down Kevlar shutters, central vac and a buried propane tank elevate the home’s appeal. Designed for peace of mind, this home is high and dry with no flooding history. Nestled on an oversized, cul-de-sac lot in one of the most sought-after locations, this one-of-a-kind estate is the pinnacle of luxury waterfront living. Call today to schedule your private showing!
MLS Number: 225021089
Updated: 476 Days ago
Page Views: 0

Features

Bedrooms
  • Bedrooms: 4
Bathrooms
  • Bathrooms: 4
  • Half Bathrooms: 1
Exterior and Lot Features
  • Exterior Features: Boat Dock Private, Boat Lift, Boat Slip, Captain's Walk, Composite Dock, Dock Included, Elec Avail at dock, Jet Ski Lift, Water Avail at Dock, Screened Balcony, Built In Grill, Courtyard, Outdoor Kitchen, Storage
  • View: Canal, Intersecting Canal, Landscaped Area, Mangroves, Pool/Club, Preserve, Water
Interior, Heating and Cooling
  • Interior Features: Built-In Cabinets, Closet Cabinets, Fireplace, French Doors, Laundry Tub, Pantry, Smoke Detectors, Tray Ceiling(s), Volume Ceiling, Walk-In Closet(s), Window Coverings, Zero/Corner Door Sliders
  • Equipment / Appliances: Electric Cooktop, Dishwasher, Disposal, Dryer, Freezer, Grill - Gas, Microwave, Range, Refrigerator/Freezer, Self Cleaning Oven, Tankless Water Heater, Washer
  • Heating Description: Central Electric
  • Cooling Description: Ceiling Fan(s), Central Electric
Building and Construction
  • Floor Description: Tile
  • Windows/Treatment: Window Coverings
  • Construction Type: House
  • Year Built: 2012
  • Style: Ranch, Single Family
Waterfront and Water Access
  • Waterfront Frontage: Yes
School Information
    Other Property Info
    • Garage: 3
    • Pets Allowed: Yes
    Taxes, Fees & More
    • Maintenance Includes: Legal/Accounting, Manager, Rec Facilities, Reserve, Street Lights, Street Maintenance
    • Taxes: 20950.14
    • Security Information: Smoke Detector(s), Gated Community
    • Parking Description: Driveway Paved, Attached
    • Total Floors in Building: 1
    • Total Units in Building: 1

    Apples-to-Apples Comparables

     Closest-Match Comparables
    See closest-match comps for this subdivision
    No obligation
    Verified
    Trends
    Insights
    Best of Luxury Realty
    Talk to a local advisor
    Licensed advisors answering your questions across Cape Coral, FL
    01
    Licensed Brokerage
    02
    Local Advisors
    03
    Direct Answers
    Exclusive real estate service partner

    Price History

    Date
    Event
    Price
    Change
    Price Per
    03/10/2025
    Listed
    $3M
     
    $931 ft2
    $10,019 m2
    03/10/2025
    $3M
    Event
    Listed
    Price Per
    $931 ft2
    $10,019 m2
    Price per square foot and days on website are not provided values and are calculated by Subdivisions.
    Listed by Frank EhrhardtJohn R. Wood Properties • Buyer Agency Compensation .

    Listing Location & Street View
    MapStreet View

    Peer Listings

    Active listings from matched communities
    Results 0 of 0
    No listings found
    Try adjusting your filters or changing your location to see available listings
    Turn on listing alerts and we'll notify you
    when matching listings appear

    Scores

    Walk Score®
    Car-Dependent. Almost all errands require a car
    3

    100
    Bike Score®
    Somewhat Bikeable. Minimal bike infrastructure
    34

    100
    Sound Score®
    Bearable noise
    81

    100
    Airport Score
    Close to airports. Noticeable airport activity
    0

    100
    Traffic Score
    Congested area. Frequent traffic delays
    25

    100
    Local Score
    Limited local amenities nearby
    0

    100
    Community Snapshot
    3 – 5 BR
    Bedrooms
    $3M – $3.8M
    Price Tier
    2,273 - 7,925
    SqFt Range
    2006
    Year Build
    2
    Total Floors

    Subdivision Amenities

    Barbecue
    Beach - Private
    Beauty Salon
    Bike And Jog Path
    Bike Storage
    Billiard Room
    Boat Storage
    Bocce Court
    Clubhouse
    Community Boat Dock
    Community Boat Ramp
    Community Boat Slip
    Community Gulf Boat Access
    Community Room
    Dog Park
    Fitness Center
    Internet Access
    Marina
    Park
    Pickleball
    Play Area
    Pool
    Restaurant
    See Remarks
    Shopping
    Sidewalk
    Spa/Hot Tub
    Streetlight
    Tennis Court(s)
    Theater
    Underground Utility
    Clubhouse
    None

    Cape Coral
    Premium
    Premium Homes & Condos

    Cape Harbour Communities in Cape Coral, FL