4
Beds
21/2
Baths
2,313
SqFt
$216
$/SqFt
Pending
Entry-Level House
Built in 1980
2 Parking
GolfCourse,Lake View
$428/mo HOA
Waterfront
Mediterranean
Balcony
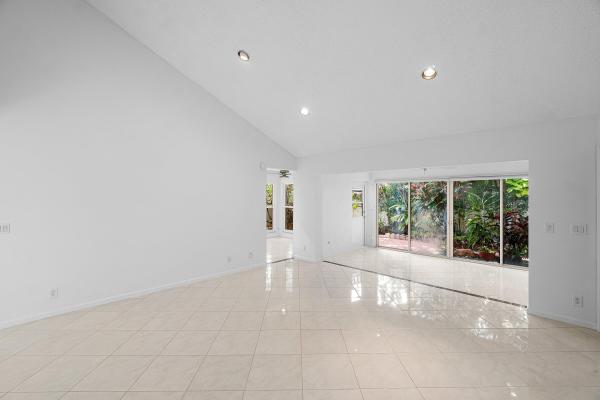
55+ Community. The seller is offering a $10,000 credit toward the buyer's closing costs, if the property is under contract by July 31, 2026. This is a very special, private, comfortable, sun-drenched, very large, open layout home of over 2,600' (and a loft) and 2 bedrooms and a full bath on the 2nd floor. Perfect for multi-generational living*. Its lake view exudes warmth and artistry. It sits on a large lot at the end of a cul-de-sac within the Estate Residences of Indian Spring, a gated community with 2 golf courses. On the main level, there is a Primary Bedroom with sliders to the screened-in porch, a step-down shower with a magnificent stained-glass window in the en-suite bathroom, and large closets. Also on this level is a sun-lit comfy family room, a living room with a cathedral ceiling and high windows, a huge dining space with a built-in bar, a large eat-in kitchen with sliders & laundry room. Look up to the loft, which is used as an art studio with sliders to an upper sunset deck. Walk further to 2 more bedrooms and a full bathroom. Oh, did I mention the beautiful lake and golf-course view? Such a unique opportunity to own this beautiful 2-story home rarely comes along. Take advantage of the social amenities of this gated community, if you choose, or use the 'local' pool within the section. The choice is yours. *Multi-generations (must be 18 and over are welcomed}, as are pets.
MLS Number: R11166798
On Site: 207 Days
Updated: 12 Days ago
Page Views: 0

Features

Bedrooms
  • Bedrooms: 4
Bathrooms
  • Bathrooms: 2
  • Half Bathrooms: 1
Exterior and Lot Features
  • Exterior Features: Balcony, OutdoorLivingArea, Porch
  • View: GolfCourse,Lake
Interior, Heating and Cooling
  • Interior Features: BreakfastArea, CathedralCeilings, DiningArea, SeparateFormalDiningRoom, EatInKitchen, MainLevelPrimary, Pantry, SittingAreaInPrimary, SplitBedrooms, SeparateShower, UpperLevelPrimary, VaultedCeilings, Bar, WalkInClosets
  • Equipment / Appliances: Cooktop, Dryer, Dishwasher, ElectricRange, ElectricWaterHeater, IceMaker, Microwave, Refrigerator, WaterHeater, Washer
  • Heating Description: Central,Electric
  • Cooling Description: CentralAir,Electric
Building and Construction
  • Floor Description: Carpet, CeramicTile, Parquet
  • Windows/Treatment: Blinds, BayWindows, Sliding
  • Construction Type: House
  • Year Built: 1980
  • Style: Mediterranean
Waterfront and Water Access
  • Waterfront Frontage: Yes
School Information
  • Elementary School: Hagen Road
  • Middle School: Carver Community
  • Senior High School: Boynton Beach
Other Property Info
  • Garage: 2
  • Listing Date: 2026-02-26T07:43:32.000-00:00
  • Directions: East
  • Pets Allowed: BreedRestrictions, PetFee, Yes
Taxes, Fees & More
  • Maintenance Includes: CommonAreas, CableTv, MaintenanceGrounds, Sewer, Security, Trash, Water
  • Taxes: 2004.22
  • Real Estate Taxes: 179205
  • Security Information: GatedWithGuard, GatedCommunity, SmokeDetectors, SecurityGuard
  • Parking Description: Attached, Covered, Garage, GarageDoorOpener
  • Total Floors in Building: 2

Apples-to-Apples Comparables

 Closest-Match Comparables
See closest-match comps for this subdivision
No obligation
Verified
Trends
Insights
Best of Luxury Realty
Talk to a local advisor
Licensed advisors answering your questions across Boynton Beach, FL
01
Licensed Brokerage
02
Local Advisors
03
Direct Answers
Exclusive real estate service partner

Price History

Current
$500K
High
$549K
Low
$500K
Total Change
-8.9%
$555K$524K$494KFeb 26Apr 26
Date
Event
Price
Change
Price Per
04/03/2026
Sold
$500K
-8.94%
$216 ft2
$2,326 m2
02/26/2026
Listed
$549K
 
$237 ft2
$2,555 m2
04/03/2026
$500K
Event
Sold
Change
-8.94%
Price Per
$216 ft2
$2,326 m2
02/26/2026
$549K
Event
Listed
Price Per
$237 ft2
$2,555 m2
Price per square foot and days on website are not provided values and are calculated by Subdivisions.
Listed by Lois Fein • Coldwell Banker Realty • Buyer Agency Compensation .

Listing Location & Street View
MapStreet View

Peer Listings

Active listings from matched communities
Results 1 of 1
Green Glen 3 Kiowa At Indian Spring, 5635 Kiowa Cir, Boynton Beach, Florida 33437, image 1
$425,000
House for sale in Green Glen 3 Kiowa At Indian Spring
5635 Kiowa Cir, Boynton Beach, FL 33437

Scores

Walk Score®
Car-Dependent. Almost all errands require a car
8

100
Bike Score®
Somewhat Bikeable. Minimal bike infrastructure
27

100
Sound Score®
Bearable noise
77

100
Airport Score
Close to airports. Noticeable airport activity
0

100
Traffic Score
Congested area. Frequent traffic delays
29

100
Local Score
Limited local amenities nearby
0

100
Community Snapshot
2 – 2 BR
Bedrooms
$330K – $435K
Price Tier
1,430 - 2,491
SqFt Range
1980
Year Build
1
Total Floors

Subdivision Amenities

Clubhouse
Fitness Center
Golf Course
Library
Pool
Sidewalks

Boynton Beach
Entry-Level
Entry-Level Homes & Condos

Indian Spring Communities in Boynton Beach, FL