Stirling Oaks Estates, 5801 SW 37th Ter

5
Beds
31/2
Baths
3,914
SqFt
$447
$/SqFt
Premium House
Built in 1977
Garden,Pool View
One Story
Fence
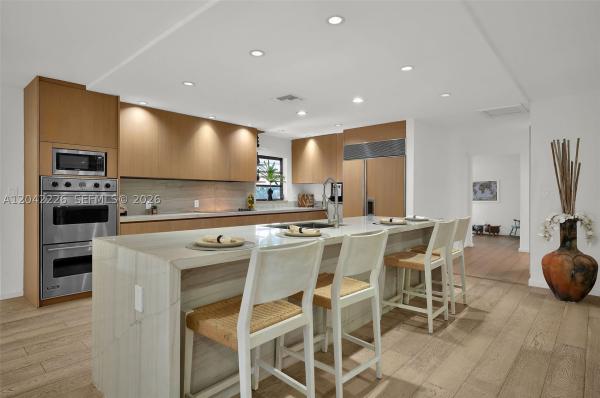
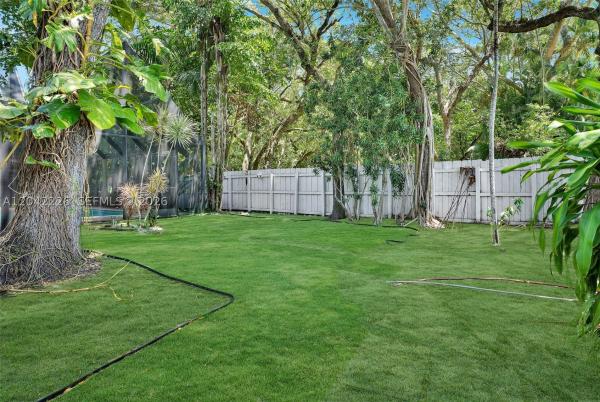
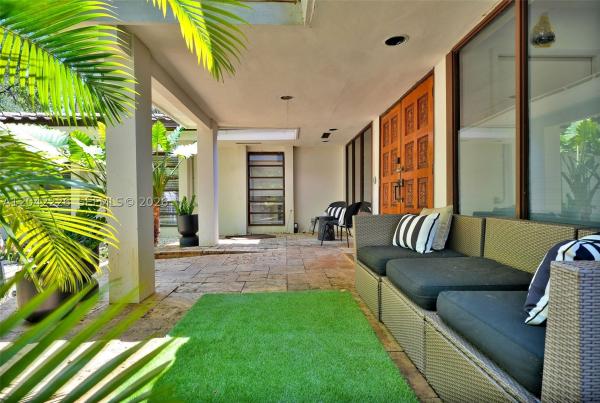
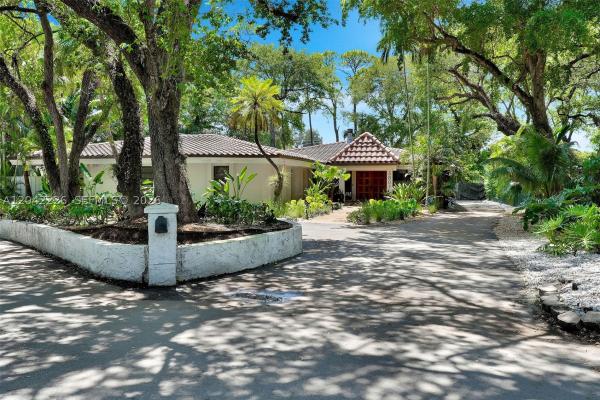
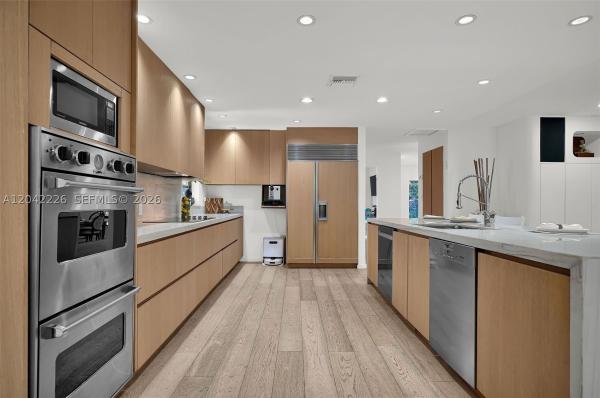
Set on one of Hollywood's most beautiful tree-lined streets in Sterling Oaks Estates. The floor plan balances open-concept living with private bedroom wings. Designer kitchen flows into the main living areas, great for entertaining. Split-bedroom layout offers privacy for family and guests. A sound-insulated home office is perfect for remote work or creative projects. The flex room adapts to whatever your family needs: playroom, media room, fitness studio, or second living space. Outside, the screen-enclosed pool and outdoor living area keeps the pool cleaner year-round, cuts down on maintenance, and gives you a comfortable space for dining and relaxing. The home's real strengths are the things you can't easily recreate: an exceptional layout, generous living spaces, flexible rooms, and one of the most desirable streets in the neighborhood. Huge covered eating, sitting area rare to find. Adds about 1,000 indoor outdoor living area the house. No HOA!
MLS Number: A12042226
On Site: 73 Days
Updated: 72 Days ago
Page Views: 0

Features

Bedrooms
  • Bedrooms: 5
Bathrooms
  • Bathrooms: 3
  • Half Bathrooms: 1
Exterior and Lot Features
  • Exterior Features: Fence, None, OutdoorShower
  • View: Garden,Pool
Interior, Heating and Cooling
  • Interior Features: BuiltInFeatures, Bathtub, DiningArea, SeparateFormalDiningRoom, EatInKitchen, FirstFloorEntry, KitchenDiningCombo, LivingDiningRoom, MainLevelPrimary, SeparateShower, WalkInClosets, BayWindow
  • Equipment / Appliances: Dryer,Dishwasher
  • Heating Description: Zoned
  • Cooling Description: Zoned
Building and Construction
  • Floor Description: Hardwood,Tile,Wood
  • Year Built: 1977
  • Year Built Description: Resale
  • Style: OneStory
Waterfront and Water Access
  • Waterfront Frontage: No info
School Information
  • Elementary School: Stirling
  • Middle School: Attucks
  • Senior High School: Hollywood Hl High
Other Property Info
  • Garage: No info
  • Listing Date: 2026-07-08T14:43:27.000-00:00
  • Directions: East
  • Pets Allowed: Yes
Taxes, Fees & More
  • Taxes: 19800
  • Parking Description: Driveway, ElectricVehicleChargingStations, Guest

Apples-to-Apples Comparables

 Closest-Match Comparables
See closest-match comps for this subdivision
No obligation
Verified
Trends
Insights
Best of Luxury Realty
Talk to a local advisor
Licensed advisors answering your questions across Dania Beach, FL
01
Licensed Brokerage
02
Local Advisors
03
Direct Answers
Exclusive real estate service partner

Price History

Date
Event
Price
Change
Price Per
06/23/2026
Listed
$1.8M
 
$447 ft2
$4,813 m2
06/23/2026
$1.8M
Event
Listed
Price Per
$447 ft2
$4,813 m2
Price per square foot and days on website are not provided values and are calculated by Subdivisions.
Listed by Jessica KutoffLoKation • Buyer Agency Compensation .

Listing Location & Street View
MapStreet View

Peer Listings

Active listings from matched communities
Results 0 of 0
No listings found
Try adjusting your filters or changing your location to see available listings
Turn on listing alerts and we'll notify you
when matching listings appear

Scores

Walk Score®
Somewhat Walkable. Some errands can be accomplished on foot
56

100
Transit Score®
Some Transit. A few nearby public transportation options
32

100
Bike Score®
Somewhat Bikeable. Minimal bike infrastructure
49

100
Sound Score®
Very loud
72

100
Airport Score
Close to airports. Noticeable airport activity
0

100
Traffic Score
Congested area. Frequent traffic delays
36

100
Local Score
Limited local amenities nearby
1

100
Community Snapshot
5 – 5 BR
Bedrooms
$1.4M – $2.6M
Price Tier
3,148 - 5,425
SqFt Range
2003
Year Build
2
Total Floors

Subdivision Amenities

None
Playground

Dania Beach
Premium
Premium Homes & Condos