5818 Carnoustie Ct

3
Beds
21/2
Baths
2,395
SqFt
Status
Active
Parking
3
Size
2,395 SqFt (223 m2)
Price
$405/SqFt ($4,360/m2)
Type
House
Built
2023
HOA
$219/MO
MLS Number
226030809
View
Golf Course
Updated
14 Days ago
Page Views
0
NEW CONSTRUCTION ~Blt. 2023
New Construction is the listings in the subdivision built in the last 2 years and in most cases never been occupied.
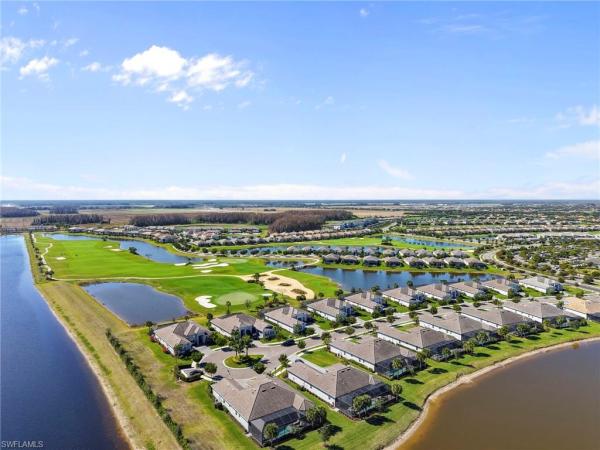
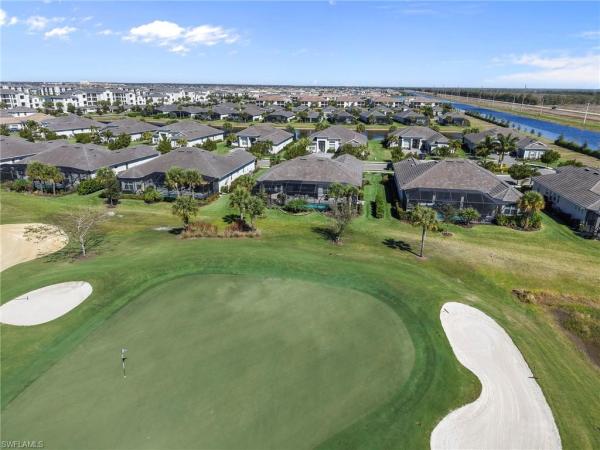
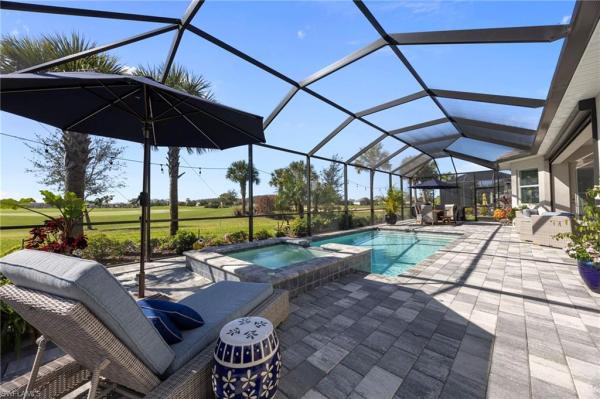
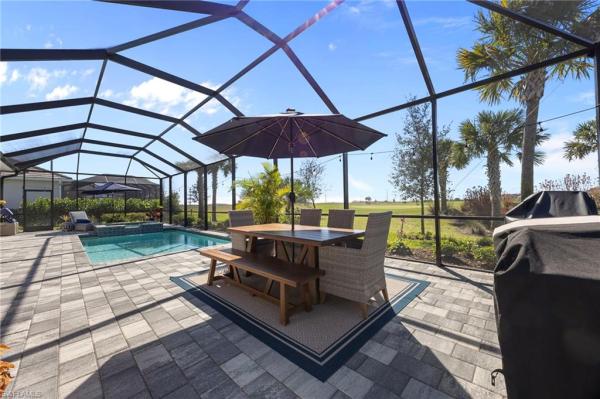
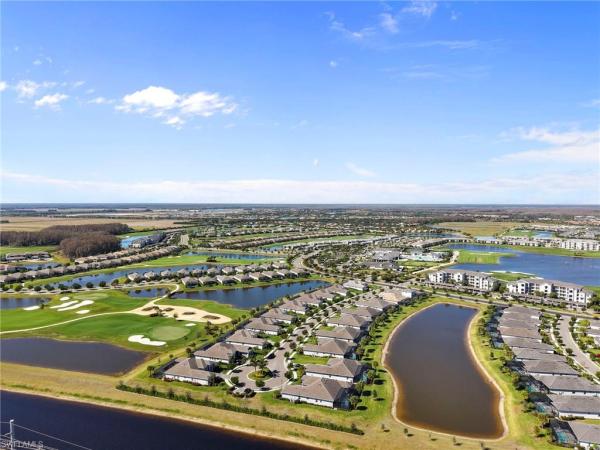
An unbelievable opportunity for turnkey estate living with bundled golf and beautiful fairway views in The National Golf & Country Club at Ave Maria. Built in 2023, this fully furnished Napoli II even includes a brand-new golf cart—just bring your clubs and start enjoying the lifestyle! Offering 2,395 square feet, this thoughtfully designed split-bedroom floor plan features three bedrooms, a den and 2.5 baths. The open-concept kitchen is made for entertaining, showcasing an oversized island, high-end appliances and three refrigerators. A formal dining area and breakfast nook flow seamlessly into the spacious great room and out to the screened lanai. Perfectly positioned on a quiet cul-de-sac overlooking the 16th fairway, the home enjoys desirable southwest exposure, endless sunset views and a location just seconds from the Pro Shop. The outdoor living area features a heated pool and spa, electric storm screen, Blackstone griddle and gas grill—everything you need to relax or entertain year-round. The private owner’s suite offers an expansive walk-in closet and a spa-inspired bath with a separate soaking tub and walk-in shower. Additional highlights include plank tile flooring, a neutral color palette, laundry room with utility sink, convenient cabana bath and a whole-home surge protector to safeguard appliances and electronics. The oversized three-car garage provides plenty of room for vehicles, storage and the included golf cart. A paver driveway and beautifully maintained landscaping complete the home’s impressive curb appeal. Deeded golf membership is included at The National, featuring a Gordon Lewis-designed 18-hole championship course. Residents also enjoy a resort-style zero-entry pool, state-of-the-art fitness center with sauna, full-service spa, tennis and pickleball courts, and an elegant clubhouse with indoor and outdoor dining. Nearby Ave Maria Town Center and Naples provide even more shopping, dining and entertainment options. Turnkey, bundled golf, fairway views, a private pool and spa, and a new golf cart!
Features

Bedrooms
  • Bedrooms: 3
Bathrooms
  • Bathrooms: 2
  • Half Bathrooms: 1
Exterior and Lot Features
  • Exterior Features: Screened Lanai/Porch
  • View: Golf Course
Interior, Heating and Cooling
  • Interior Features: Built-In Cabinets, Fire Sprinkler, Laundry Tub, Smoke Detectors, Wheel Chair Access, Window Coverings
  • Equipment / Appliances: Electric Cooktop, Dishwasher, Dryer, Microwave, Refrigerator/Icemaker, Self Cleaning Oven, Washer
  • Heating Description: Central Electric
  • Cooling Description: Ceiling Fan(s), Central Electric
Building and Construction
  • Floor Description: Tile
  • Windows/Treatment: Window Coverings
  • Construction Type: House
  • Year Built: 2023
  • Style: Ranch, Single Family
Waterfront and Water Access
  • Waterfront Frontage: No info
School Information
  • Elementary School: AVE MARIA ELEMENTARY N
  • Middle School: CORKSCREW MIDDLE SCHOOL
  • Senior High School: PALMETTO RIDGE HIGH SCHOOL
Other Property Info
  • Garage: 3
  • Pets Allowed: With Approval
Taxes, Fees & More
  • Maintenance Includes: Cable, Golf Course, Internet/WiFi Access, Irrigation Water, Lawn/Land Maintenance, Manager, Pest Control Exterior, Security, Street Lights, Street Maintenance, Trash Removal
  • Taxes: 10081.18
  • Security Information: Smoke Detector(s), Gated Community, Fire Sprinkler System
  • Parking Description: Driveway Paved, Golf Cart, Attached
  • Total Floors in Building: 1
  • Total Units in Building: 1

Apples-to-Apples Comparables

 Closest-Match Comparables
See closest-match comps for this subdivision
No obligation
Verified
Trends
Insights
Seller Advisory
A smarter move starts with the right information
Get a complimentary hyperlocal market review with human agent-verified comps and pricing guidance
01
Market Review
Local market intelligence
02
Verified Comps
Human agent-verified comparables
03
Pricing Guidance
Actionable pricing recommendations
Complimentary. No obligation

Price History

Date
Event
Price
Change
Price Per
08/26/2026
Listed
$970K
 
$405 ft2
$4,360 m2
08/26/2026
$970K
Event
Listed
Price Per
$405 ft2
$4,360 m2
Price per square foot and days on website are not provided values and are calculated by Subdivisions.
Listed by Jessica Howard, LLCeXp Realty LLC • Buyer Agency Compensation .

Listing Location & Street View
MapStreet View

Peer Listings

Active listings from matched communities
Results 0 of 0
No listings found
Try adjusting your filters or changing your location to see available listings
Turn on listing alerts and we'll notify you
when matching listings appear