House in Naples, FL 34142
5847 Plymouth Pl

3
Beds
2
Baths
1,901
SqFt
$258
$/SqFt
House
Built in 2013
2 Parking
Golf Course, Water View
$421/mo HOA
Waterfront
Ranch, Single Family
Screened Lanai/Porch
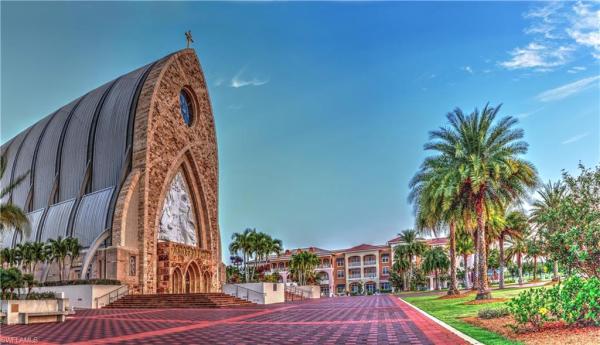
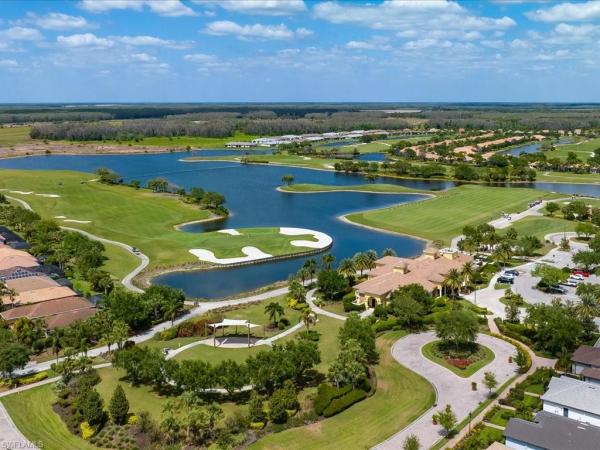
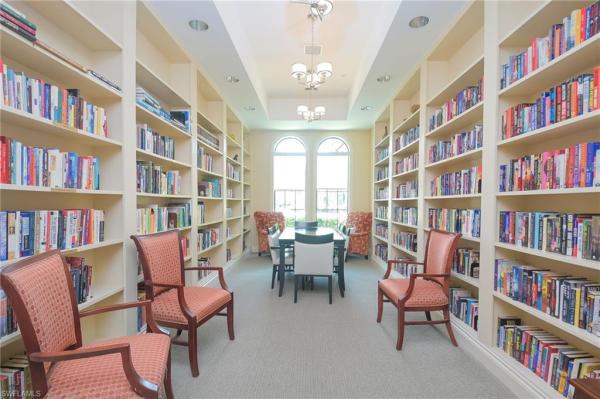
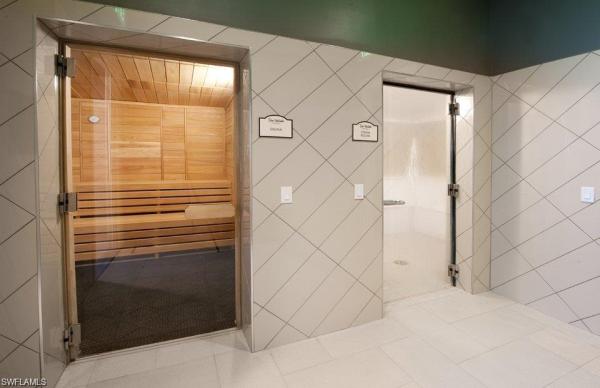
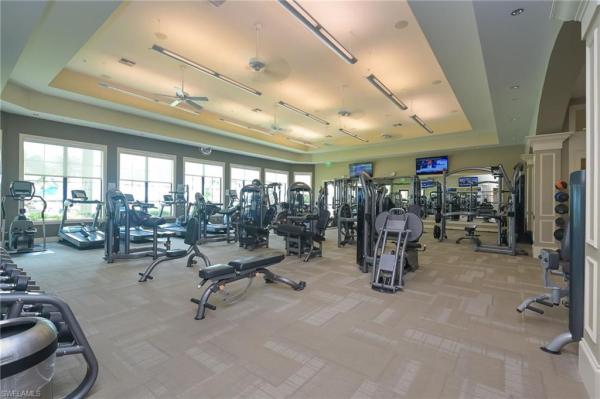
GOLF COURSE & WATER VIEW in the 55+ Del Webb Naples community, perfectly positioned along the 4th fairway of Panther Run Golf Course. AVAILABLE FOR QUICK MOVE-IN, this Vernon Hill floor plan offers 3 bedrooms + den and is designed for comfortable living with thoughtful upgrades throughout. The KITCHEN features custom cabinetry, a stylish backsplash, reverse osmosis water system, and a bright breakfast nook with sliding glass doors that bring in natural light. The open layout flows seamlessly for both everyday living and entertaining, enhanced by crown molding that adds a refined touch. The PRIMARY SUITE offers a spacious custom walk-in closet and an en-suite bath with dual sinks and a large walk-in shower. Two additional bedrooms with custom closets and a versatile den provide plenty of space for guests, a home office, or hobbies. Additional highlights include PLANTATION SHUTTERS throughout, crown molding, and upgraded finishes that enhance both style and functionality. The GARAGE is well-equipped with overhead storage, custom wood cabinetry, an epoxy floor, and an insulated garage door. Step outside to the covered lanai and EXTENDED PAVER PATIO, surrounded by lush landscaping. Enjoy peaceful water and golf course views with beautiful sunrise exposure, plus ample space to design your own private pool. This home comes with the SOCIAL MEMBERSHIP, but take note GOLF LOVERS, Panther Run Golf Club offers optional MEMBERSHIPS with premium golf experiences just steps from your backyard. In Del Webb Naples, you’ll enjoy WORLD-CLASS AMENITIES that rival luxury resorts: dine at the Rusty Putter Restaurant, soak in the RESORT-STYLE or LAP POOLS, break a sweat in the state-of-the-art FITNESS CENTER, and play your way through PICKLEBALL, TENNIS, bocce, billiards - even a top-tier GOLF SIMULATOR! Need groceries, church, or a bite to eat? Just hop in your golf cart and cruise into town - Publix and the heart of Ave Maria are just minutes away. This isn’t just a home - it’s a LIFESTYLE UPGRADE in one of Southwest Florida’s most vibrant 55+ communities. Don’t miss your chance to live where fun, fitness, and friendships flourish year-round!
MLS Number: 226015235
Updated: 2 Days ago
Page Views: 0

Features

Bedrooms
  • Bedrooms: 3
Bathrooms
  • Bathrooms: 2
  • Half Bathrooms: No info
Exterior and Lot Features
  • Exterior Features: Screened Lanai/Porch
  • View: Golf Course, Water
Interior, Heating and Cooling
  • Interior Features: Laundry Tub, Pantry, Smoke Detectors, Walk-In Closet(s), Window Coverings
  • Equipment / Appliances: Electric Cooktop, Dishwasher, Disposal, Dryer, Microwave, Range, Refrigerator/Freezer, Reverse Osmosis, Washer
  • Heating Description: Central Electric
  • Cooling Description: Ceiling Fan(s), Central Electric
Building and Construction
  • Floor Description: Carpet, Tile
  • Windows/Treatment: Window Coverings
  • Construction Type: House
  • Year Built: 2013
  • Style: Ranch, Single Family
Waterfront and Water Access
  • Waterfront Frontage: Yes
School Information
    Other Property Info
    • Garage: 2
    • Pets Allowed: With Approval
    Taxes, Fees & More
    • Maintenance Includes: Cable, Golf Course, Internet/WiFi Access, Irrigation Water, Lawn/Land Maintenance, Manager, Rec Facilities, Reserve, Sewer, Street Lights, Street Maintenance
    • Taxes: 6887.99
    • Security Information: Smoke Detector(s), Gated Community
    • Parking Description: Driveway Paved, Attached
    • Total Floors in Building: 1
    • Total Units in Building: 1

    Apples-to-Apples Comparables

     Closest-Match Comparables
    See closest-match comps for this subdivision
    No obligation
    Verified
    Trends
    Insights
    Best of Luxury Realty
    Talk to a local advisor
    Licensed advisors answering your questions across Naples, FL
    01
    Licensed Brokerage
    02
    Local Advisors
    03
    Direct Answers
    Exclusive real estate service partner

    Price History

    Current
    $490K
    High
    $510K
    Low
    $490K
    Total Change
    -3.9%
    $512K$500K$488KApr 26May 26
    Date
    Event
    Price
    Change
    Price Per
    05/23/2026
    Price Reduced
    $490K
    -3.92%
    $258 ft2
    $2,775 m2
    04/13/2026
    Listed
    $510K
     
    $268 ft2
    $2,888 m2
    05/23/2026
    $490K
    Event
    Price Reduced
    Change
    -3.92%
    Price Per
    $258 ft2
    $2,775 m2
    04/13/2026
    $510K
    Event
    Listed
    Price Per
    $268 ft2
    $2,888 m2
    Price per square foot and days on website are not provided values and are calculated by Subdivisions.
    Listed by Sara CallahanRealty One Group MVP • Buyer Agency Compensation .

    Listing Location & Street View
    MapStreet View

    Peer Listings

    Active listings from matched communities
    Results 0 of 0
    No listings found
    Try adjusting your filters or changing your location to see available listings
    Turn on listing alerts and we'll notify you
    when matching listings appear