5854 SW 30th St

5
Beds
6
Baths
3,904
SqFt
$1,050
$/SqFt
House
Built in 2026
2 Parking
Garden,Pool View
Two Story
Awnings
PRECONSTRUCTION ~Est. 2026
Pre-Construction listings in the subdivision are those that you are buying before or while it is being built.
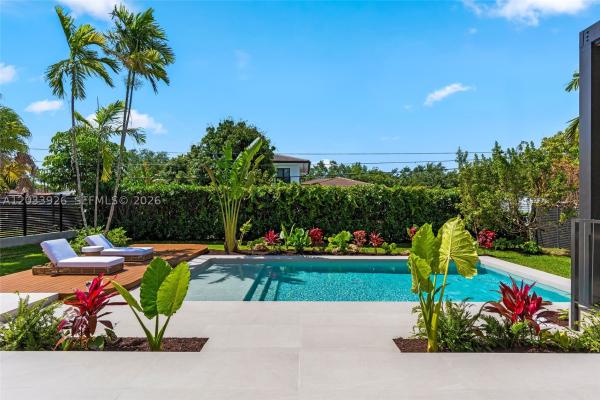
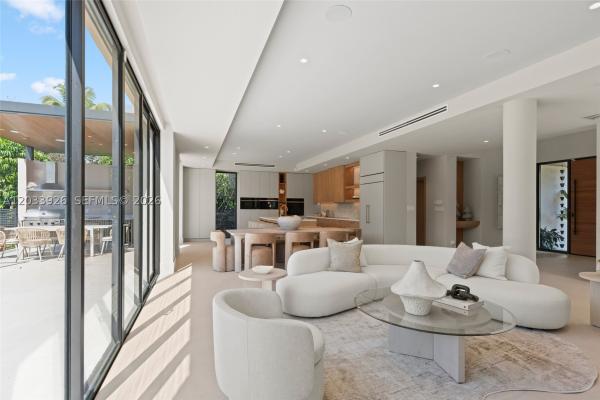
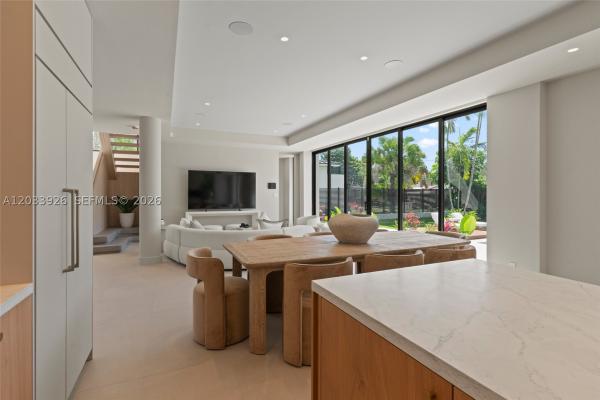
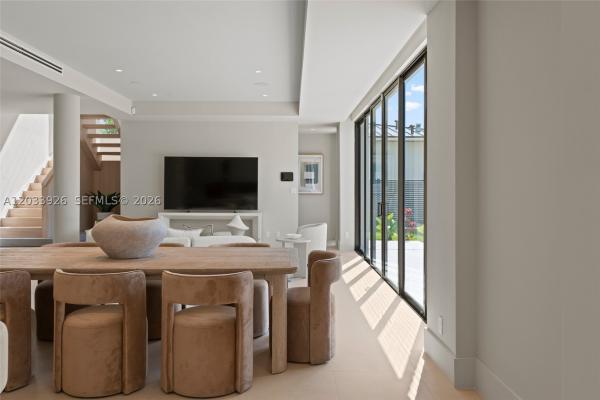
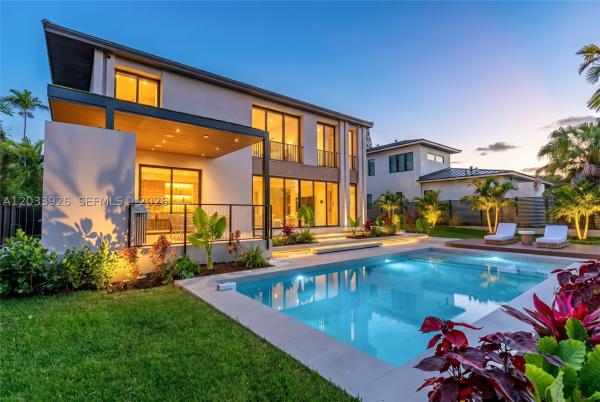
Brand-new construction just two blocks from Coral Gables! This stunning modern estate in the highly sought-after Schenley Park neighborhood puts the Coral Gables lifestyle right moments from your doorstep. Boasting 5 beds, 6 baths, and 3,904 SF of impeccably designed living space, the home centers on a dramatic entertaining area where telescopic glass doors disappear to create seamless indoor-outdoor living. The gourmet Italian kitchen showcases Pompei Quartz countertops and backsplash, Sub-Zero/Wolf appliances, and oversized 24" x 48" porcelain tile flowing throughout, complemented by refined designer finishes at every turn. Fully automated, the home features integrated lighting, a whole-home sound system, security cameras and alarm, and pre-wiring for motorized shades. Every bedroom enjoys its own en-suite bath, highlighted by a luxurious primary suite with a spa-inspired bath and oversized walk-in closet. Outside, enjoy a covered terrace, 44" Bull summer kitchen, outdoor shower, and a sleek 8.5' x 31' resort-style pool built for entertaining. The location is unbeatable — just a 5 min drive to the iconic Biltmore Hotel (or a scenic 20-minute stroll), 12 min drive to Hillstone, and moments from everything Coral Gables has to offer. This isn't just a new home — it's brand-new luxury at a price point you simply won't find in Coral Gables, without giving up the lifestyle.
MLS Number: A12033926
On Site: 119 Days
Updated: 3 Days ago
Page Views: 0

Features

Bedrooms
  • Bedrooms: 5
Bathrooms
  • Bathrooms: 6
  • Half Bathrooms: No info
Exterior and Lot Features
  • Exterior Features: Awnings, Fence, SecurityHighImpactDoors, Lighting, OutdoorGrill, OutdoorShower
  • View: Garden,Pool
Interior, Heating and Cooling
  • Interior Features: BuiltInFeatures, BedroomOnMainLevel, Bathtub, ClosetCabinetry, DualSinks, EntranceFoyer, FirstFloorEntry, HighCeilings, LivingDiningRoom, Pantry, SittingAreaInPrimary, SeparateShower, WalkInClosets
  • Equipment / Appliances: BuiltInOven, Dryer, Dishwasher, Disposal, Microwave, Refrigerator, Washer
  • Heating Description: Central
  • Cooling Description: CentralAir
Building and Construction
  • Floor Description: PorcelainTile
  • Windows/Treatment: ImpactGlass
  • Year Built: 2026
  • Year Built Description: New Construction
  • Style: TwoStory
Waterfront and Water Access
  • Waterfront Frontage: No info
School Information
  • Elementary School: Sylvania Heights
  • Middle School: West Miami
  • Senior High School: South Miami
Other Property Info
  • Garage: 2
  • Listing Date: 2026-06-10T16:56:55.000-00:00
  • Directions: North
  • Pets Allowed: No,Yes
Taxes, Fees & More
  • Taxes: 12630
  • Parking Description: Driveway,PaverBlock

Apples-to-Apples Comparables

 Closest-Match Comparables
See closest-match comps for this subdivision
No obligation
Verified
Trends
Insights
Best of Luxury Realty
Talk to a local advisor
Licensed advisors answering your questions across Unincorporated Dade County, FL
01
Licensed Brokerage
02
Local Advisors
03
Direct Answers
Exclusive real estate service partner

Price History

Current
$4.1M
High
$4.3M
Low
$4.1M
Total Change
-3.5%
$4.3M$4.2M$4.1MJun 26Jun 26Sep 26
Date
Event
Price
Change
Price Per
09/18/2026
Price Reduced
$4.1M
-3.53%
$1,050 ft2
$11,304 m2
06/09/2026
Price Reduced
$4.3M
0%
$1,089 ft2
$11,718 m2
06/10/2026
Listed
$4.3M
 
$1,089 ft2
$11,718 m2
09/18/2026
$4.1M
Event
Price Reduced
Change
-3.53%
Price Per
$1,050 ft2
$11,304 m2
06/09/2026
$4.3M
Event
Price Reduced
Change
0%
Price Per
$1,089 ft2
$11,718 m2
06/10/2026
$4.3M
Event
Listed
Price Per
$1,089 ft2
$11,718 m2
Price per square foot and days on website are not provided values and are calculated by Subdivisions.
Listed by Jonathan Vega • One Sotheby's International Realty • Buyer Agency Compensation .

Transit & Commute from 30th St

DriveBikeWalk
Showing driving times from this listing.
Add a destination to see how long it takes to get there
Commute planner
Compare drive, bike, and walk times from this listing
Sign in to add destinations and see commute times

Listing Location & Street View

MapStreet View

Peer Listings

Active listings from matched communities
Results 0 of 0
No listings found
Try adjusting your filters or changing your location to see available listings
Turn on listing alerts and we'll notify you
when matching listings appear