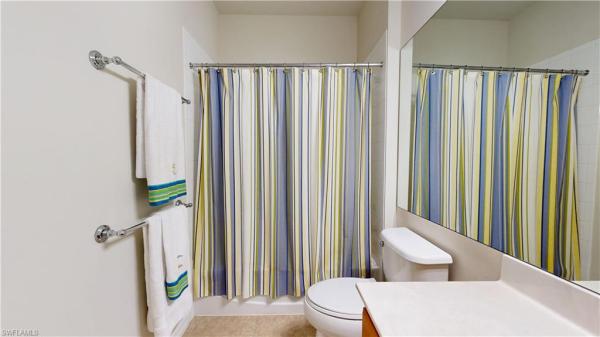
Del Webb Naples, 5874 Plymouth Pl

2
Beds
2
Baths
1,860
SqFt
Status
Sold - Feb 12, 2026
Parking
3
Size
1,860 SqFt (173 m2)
Price
$294/SqFt ($3,159/m2)
Type
House
Built
2007
HOA
$669/MO
MLS Number
225084438
View
Golf Course, Water
Updated
193 Days ago
Page Views
0

Del Webb Naples, “Shenandoah” Model Estate/Echelon Series Home w/Heated Pool & Spa, Location…Location… Stunning Views from this Premium, Picturesque, Exceptional, Water/Golf Course Lot, 1860 Sq.Ft. 2409 Total Sq.Ft. 2 Bedrooms, Den w/Glass French Doors, 2 Full... Read more

Features

Bedrooms
  • Bedrooms: 2
Bathrooms
  • Bathrooms: 2
  • Half Bathrooms: No info
Exterior and Lot Features
  • Exterior Features: Screened Lanai/Porch
  • View: Golf Course, Water
Interior, Heating and Cooling
  • Interior Features: French Doors, Pantry, Smoke Detectors, Walk-In Closet(s), Window Coverings
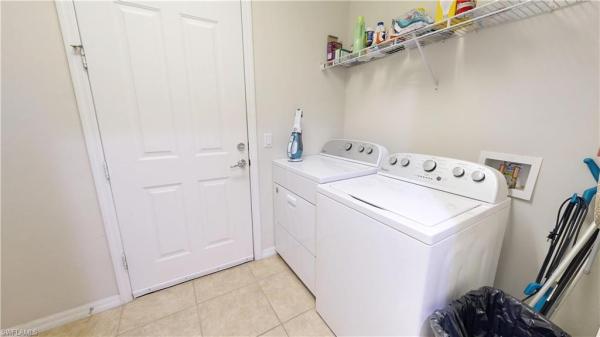
  • Equipment / Appliances: Dishwasher, Disposal, Dryer, Microwave, Range, Refrigerator/Icemaker, Washer
  • Heating Description: Central Electric
  • Cooling Description: Ceiling Fan(s), Central Electric
Building and Construction
  • Floor Description: Carpet, Tile
  • Windows/Treatment: Window Coverings
  • Construction Type: House
  • Year Built: 2007
  • Style: Florida, Single Family
Waterfront and Water Access
  • Waterfront Frontage: Yes
School Information
  • Elementary School: CORKSCREW ELEMENTARY
  • Middle School: CORKSCREW MIDDLE SCHOOL
  • Senior High School: PALMETTO RIDGE HIGH SCHOOL
Other Property Info
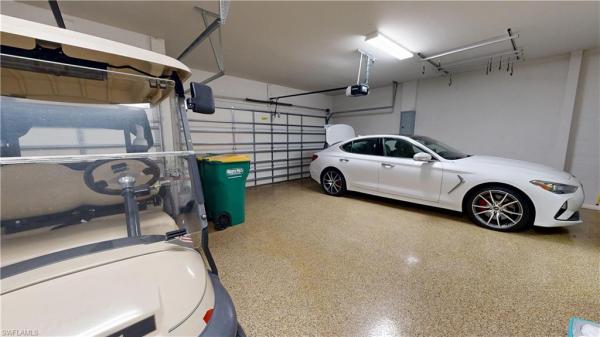
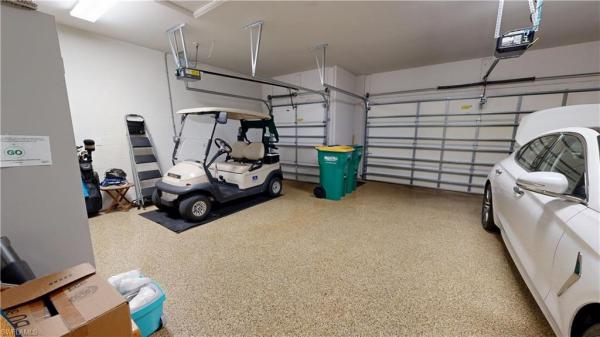
  • Garage: 3
  • Pets Allowed: Yes
Taxes, Fees & More
  • Maintenance Includes: Cable, Golf Course, Internet/WiFi Access, Irrigation Water, Lawn/Land Maintenance, Legal/Accounting, Manager, Rec Facilities, Reserve, Street Lights, Street Maintenance
  • Taxes: 7524.07
  • Security Information: Smoke Detector(s)
  • Parking Description: Attached
  • Total Floors in Building: 1
  • Total Units in Building: 1

Apples-to-Apples Comparables

 Closest-Match Comparables
See closest-match comps for this subdivision
No obligation
Verified
Trends
Insights
Seller Advisory
A smarter move starts with the right information
Get a complimentary hyperlocal market review with human agent-verified comps and pricing guidance
01
Market Review
Local market intelligence
02
Verified Comps
Human agent-verified comparables
03
Pricing Guidance
Actionable pricing recommendations
Complimentary. No obligation

Price History

Current
$546K
High
$552K
Low
$546K
Total Change
-1.1%
$553K$549K$545KDec 25Feb 26Feb 26
Date
Event
Price
Change
Price Per
02/12/2026
Sold
$546K
0%
$294 ft2
$3,159 m2
02/16/2026
Price Reduced
$546K
-1.08%
$294 ft2
$3,159 m2
12/26/2025
Listed
$552K
 
$297 ft2
$3,194 m2
02/12/2026
$546K
Event
Sold
Change
0%
Price Per
$294 ft2
$3,159 m2
02/16/2026
$546K
Event
Price Reduced
Change
-1.08%
Price Per
$294 ft2
$3,159 m2
12/26/2025
$552K
Event
Listed
Price Per
$297 ft2
$3,194 m2
Price per square foot and days on website are not provided values and are calculated by Subdivisions.
Listed by Joe Rivera, Jr.John R Wood Properties • Buyer Agency Compensation .

Listing Location & Street View
MapStreet View

Peer Listings

Active listings from matched communities
Results 0 of 0
No listings found
Try adjusting your filters or changing your location to see available listings
Turn on listing alerts and we'll notify you
when matching listings appear
Community Snapshot
1,200 - 3,672
SqFt Range
2018
Year Build
1
Total Floors

Subdivision Amenities

Barbecue
Beauty Salon
Bike And Jog Path
Billiard Room
Bocce Court
Business Center
Clubhouse
Community Room
Dog Park
Fitness Center
Golf Course
Hobby Room
Internet Access
Library
Park
Pickleball
Play Area
Pool
Private Membership
Putting Green
Restaurant
Sauna
Shopping
Sidewalk
Spa/Hot Tub
Streetlight
Tennis Court(s)
Underground Utility
Volleyball
Barbecue
Bike And Jog Path

Ave Maria
Entry-Level
Entry-Level Homes & Condos

Del Webb Naples Communities in Ave Maria, FL