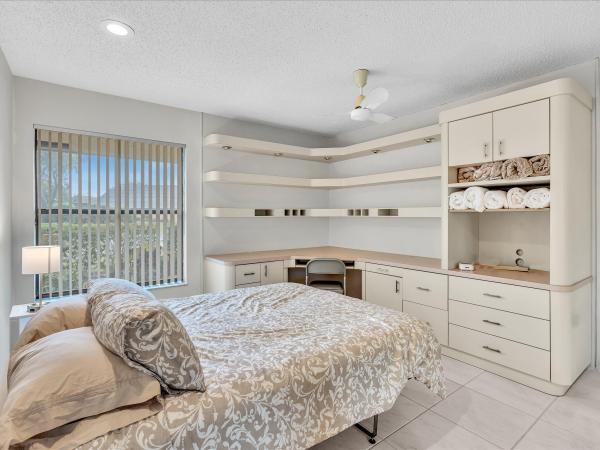
Sun Valley 2, 5884 Laurel Green Cir

3
Beds
2
Baths
2,302
SqFt
$374
$/SqFt
House
Built in 1988
2 Parking
$180/mo HOA
European, Mediterranean
Barbecue
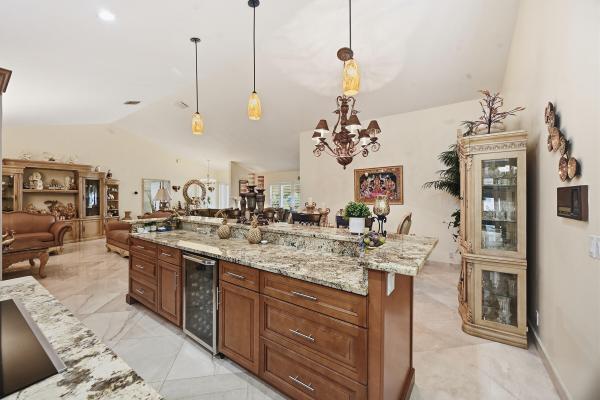
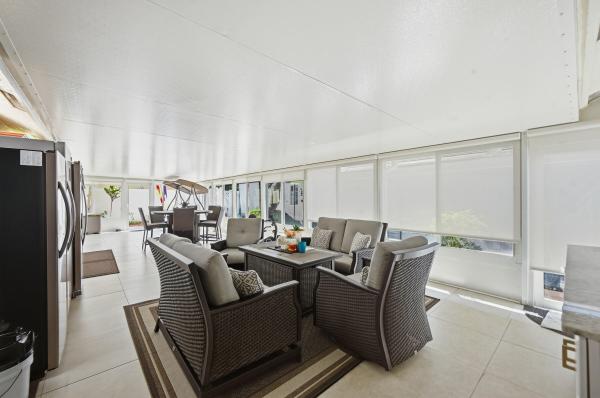
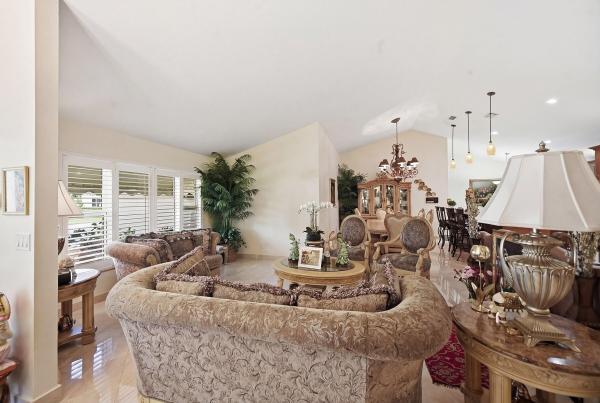
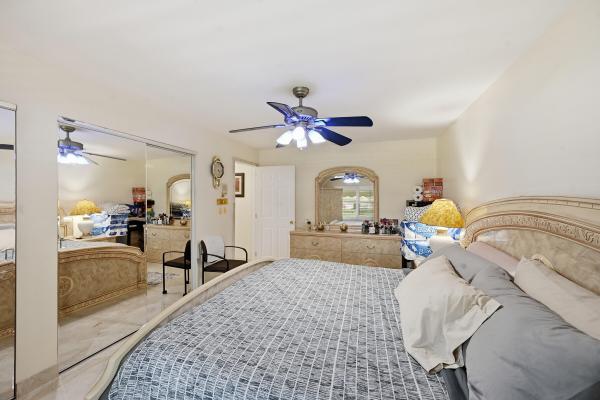

Welcome to the residence that redefines comfortable living—an extraordinary home that stands as one of the most distinguished and valuable properties in the community. From the moment you arrive, you are greeted by impeccable craftsmanship, timeless architectural design, and an undeniable sense of grandeur that sets this home apart. Every detail has been thoughtfully curated to offer both elegance and comfort. Expansive living spaces are filled with natural light, showcasing high-end finishes, soaring ceilings, and seamless indoor-outdoor flow. The gourmet kitchen is a true centerpiece, equipped with top-tier appliances, custom cabinetry, and refined touches that make it equally suited for intimate meals or entertaining. The primary suite is a private sanctuary, offering a tranquil retreat generous proportions, and exquisite design. Additional bedrooms and living areas provide flexibility and sophistication, ensuring every resident and guest experiences the same level of comfort and luxury. Outdoors, the property continues to impress with beautifully landscaped grounds, inviting entertaining spaces, and a serene atmosphere that embodies the essence of upscale living in a highly sought-after neighborhood. What truly makes this home exceptional is not just its quality and prestige, but its value—an unparalleled opportunity to own one of the finest homes in the area at a remarkable price. A little piece of paradise for the discerning buyer who appreciates superior design, comfort, and long-term investment potential, this property represents a rare and compelling offering. Water heater powered by solar power energy. Roof replaced 2010. AC 2021.
MLS Number: B26006187
On Site: 176 Days
Updated: 8 Days ago
Page Views: 0

Features

Bedrooms
  • Bedrooms: 3
Bathrooms
  • Bathrooms: 2
  • Half Bathrooms: No info
Exterior and Lot Features
  • Exterior Features: Barbecue, CoveredCourtyard, Courtyard, OutdoorLivingArea, Porch
  • View: Other
Interior, Heating and Cooling
  • Interior Features: BreakfastArea, ClosetCabinetry, DiningArea, SeparateFormalDiningRoom, FamilyDiningRoom, HighCeilings, KitchenIsland, LivingDiningRoom, MultipleEnSuiteBathrooms, Pantry, SeparateShower, VaultedCeilings
  • Equipment / Appliances: Cooktop, Dryer, Dishwasher, ElectricCooktop, ElectricRange, ElectricWaterHeater, Freezer, Disposal, IceMaker, Microwave, Oven, Range, Refrigerator, WaterHeater, Washer
  • Heating Description: Central,Electric
  • Cooling Description: CentralAir,Electric
Building and Construction
  • Floor Description: CeramicTile,Tile
  • Windows/Treatment: EnergyStarQualifiedWindows, InsulatedWindows, Sliding, StormWindows
  • Construction Type: House
  • Year Built: 1988
  • Style: European, Mediterranean
Waterfront and Water Access
  • Waterfront Frontage: No info
School Information
  • Elementary School: Crystal Lakes (Palm Beach)
  • Middle School: West Boynton
  • Senior High School: Boynton Beach
Other Property Info
  • Garage: 2
  • Listing Date: 2026-03-24T12:11:56.000-00:00
  • Directions: North
  • Pets Allowed: BreedRestrictions, Yes
Taxes, Fees & More
  • Maintenance Includes: RecreationFacilities, Sewer, Trash, Water
  • Taxes: 4108.65
  • Real Estate Taxes: 264956
  • Security Information: PhoneEntry
  • Parking Description: AttachedCarport, Attached, Carport, Driveway, Detached, Garage
  • Total Floors in Building: 1

Apples-to-Apples Comparables

 Closest-Match Comparables
See closest-match comps for this subdivision
No obligation
Verified
Trends
Insights
Best of Luxury Realty
Talk to a local advisor
Licensed advisors answering your questions across Boynton Beach, FL
01
Licensed Brokerage
02
Local Advisors
03
Direct Answers
Exclusive real estate service partner

Price History

Current
$860K
High
$900K
Low
$860K
Total Change
-4.4%
$905K$880K$855KMar 26Apr 26
Date
Event
Price
Change
Price Per
04/30/2026
Price Reduced
$860K
-4.44%
$374 ft2
$4,021 m2
03/24/2026
Listed
$900K
 
$391 ft2
$4,208 m2
04/30/2026
$860K
Event
Price Reduced
Change
-4.44%
Price Per
$374 ft2
$4,021 m2
03/24/2026
$900K
Event
Listed
Price Per
$391 ft2
$4,208 m2
Price per square foot and days on website are not provided values and are calculated by Subdivisions.
Listed by Francesco SpagnuoloColdwell Banker Realty • Buyer Agency Compensation .

Listing Location & Street View
MapStreet View

Peer Listings

Active listings from matched communities
Results 1 of 1
The Estates At Indian Spring, 5302 Piping Rock Dr, Boynton Beach, Florida 33437, image 1
The Estates At Indian Spring, 5302 Piping Rock Dr, Boynton Beach, Florida 33437, image 2
$764,000
House for sale in The Estates At Indian Spring
5302 Piping Rock Dr, Boynton Beach, FL 33437

Scores

Walk Score®
Car-Dependent. Almost all errands require a car
8

100
Bike Score®
Somewhat Bikeable. Minimal bike infrastructure
26

100
Sound Score®
Bearable noise
79

100
Airport Score
Close to airports. Noticeable airport activity
0

100
Traffic Score
Congested area. Frequent traffic delays
26

100
Local Score
Limited local amenities nearby
0

100
Community Snapshot
3 – 4 BR
Bedrooms
$405K – $860K
Price Tier
1,775 - 3,132
SqFt Range
1988
Year Build
1
Total Floors

Subdivision Amenities

Clubhouse
Maintenance
Park
Pickleball
Playground
Pool
Sidewalks

Boynton Beach
Entry-Level
Entry-Level Homes & Condos

Sun Valley Communities in Boynton Beach, FL