599 Genevieve Dr

4
Beds
3
Baths
2,203
SqFt
$181
$/SqFt
House
Built in 2005
2 Parking
Partial Buildings View
Ranch, Single Family
Open Porch/Lanai
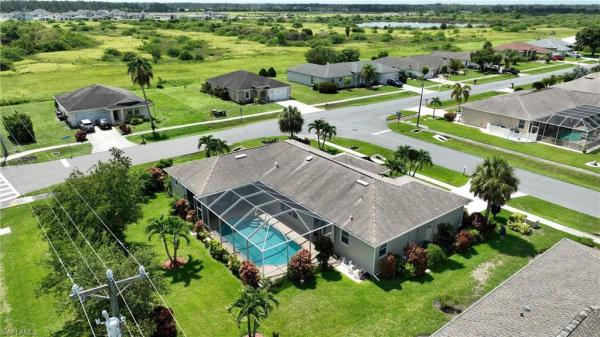
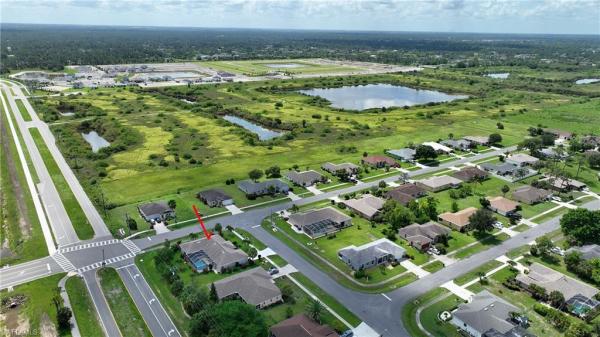
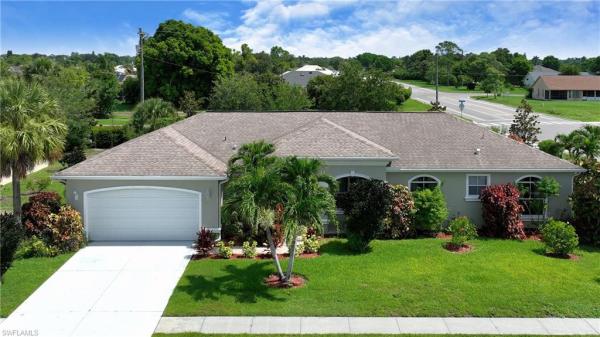
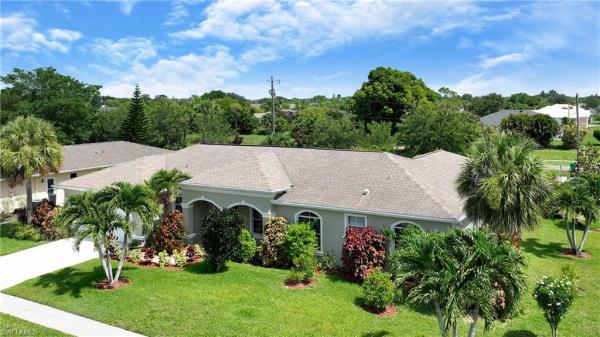
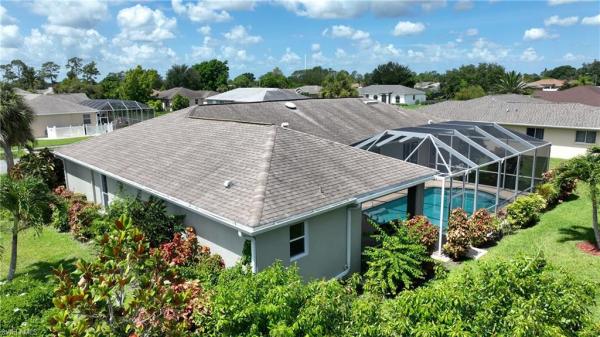
Step into luxury living with this beautifully designed home featuring 3 spacious bedrooms plus a private mother-in-law suite—complete with a full bathroom and direct access to the exquisite pool area. With three full bathrooms in total, this home offers exceptional comfort and functionality for families and guests alike. The custom-designed pool creates a serene, resort-style ambiance, perfect for relaxation or entertaining. From the moment you arrive, you’ll appreciate the meticulously maintained Florida landscaping, a two-car garage, and the inviting curb appeal of this desirable corner lot.Inside, the open-concept layout showcases high ceilings and tile flooring throughout, creating a bright and airy atmosphere. Enjoy two spacious living areas, including a formal dining room and a modern kitchen that opens seamlessly to an additional living space—ideal for gatherings and everyday living.The primary suite is a true retreat, featuring private pool access, his-and-her closets, and a spa-inspired bathroom complete with a walk-in shower, jacuzzi tub, dual vanities, and elegantly framed mirrors. Additional highlights include a dedicated laundry room, central A/C and heating, and thoughtful design elements throughout the home. Ideally located just minutes from top-rated schools, parks, shopping, and other local amenities, this property combines privacy, comfort, and convenience in one exceptional package.
MLS Number: 2026034722
Updated: 34 Days ago
Page Views: 0

Features

Bedrooms
  • Bedrooms: 4
Bathrooms
  • Bathrooms: 3
  • Half Bathrooms: No info
Exterior and Lot Features
  • Exterior Features: Open Porch/Lanai
  • View: Partial Buildings
Interior, Heating and Cooling
  • Interior Features: Built-In Cabinets, Cathedral Ceiling(s)
  • Equipment / Appliances: Dishwasher, Dryer, Microwave, Range, Refrigerator
  • Heating Description: Central Electric
  • Cooling Description: Central Electric
Building and Construction
  • Floor Description: Tile
  • Windows/Treatment: No info
  • Construction Type: House
  • Year Built: 2005
  • Style: Ranch, Single Family
Waterfront and Water Access
  • Waterfront Frontage: No info
School Information
    Other Property Info
    • Garage: 2
    • Pets Allowed: With Approval
    Taxes, Fees & More
    • Maintenance Includes: Other
    • Taxes: 4779.64
    • Security Information: No info
    • Parking Description: Attached
    • Total Floors in Building: 1
    • Total Units in Building: 1

    Apples-to-Apples Comparables

     Closest-Match Comparables
    See closest-match comps for this subdivision
    No obligation
    Verified
    Trends
    Insights
    Best of Luxury Realty
    Talk to a local advisor
    Licensed advisors answering your questions across Lehigh Acres, FL
    01
    Licensed Brokerage
    02
    Local Advisors
    03
    Direct Answers
    Exclusive real estate service partner

    Price History

    Date
    Event
    Price
    Change
    Price Per
    08/15/2026
    Listed
    $399K
     
    $181 ft2
    $1,950 m2
    08/15/2026
    $399K
    Event
    Listed
    Price Per
    $181 ft2
    $1,950 m2
    Price per square foot and days on website are not provided values and are calculated by Subdivisions.
    Listed by Celia CastilloKingdom Realty Services LLC • Buyer Agency Compensation .

    Listing Location & Street View
    MapStreet View

    Peer Listings

    Active listings from matched communities
    Results 0 of 0
    No listings found
    Try adjusting your filters or changing your location to see available listings
    Turn on listing alerts and we'll notify you
    when matching listings appear