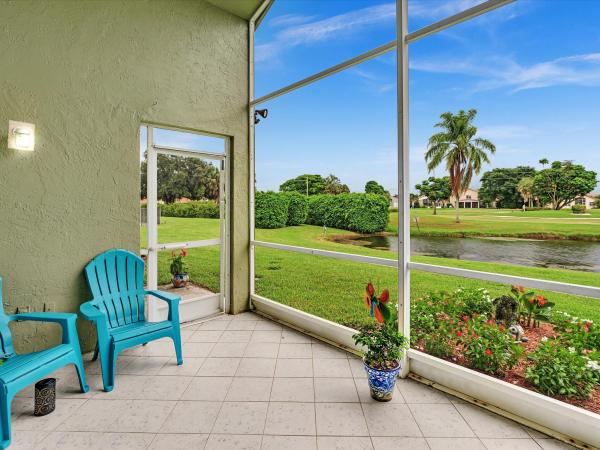
Pipers Glen Estates, 6004 Golf Villas Dr

575,000-1.74%
$565,000
3
Beds
2
Baths
2,087
SqFt
Status
Backup
A backup offer is when a home seller has accepted an offer from a buyer, but is still accepting offers from other buyers. Sellers state that they are accepting backup offers if they think the current offer may fall through.
Parking
2
Size
2,087 SqFt (194 m2)
Price
$271/SqFt ($2,914/m2)
Type
House
Built
1995
HOA
$405/MO
MLS Number
R11123539
View
GolfCourse,Lake
On Site
327 Days
Updated
139 Days ago
Page Views
0

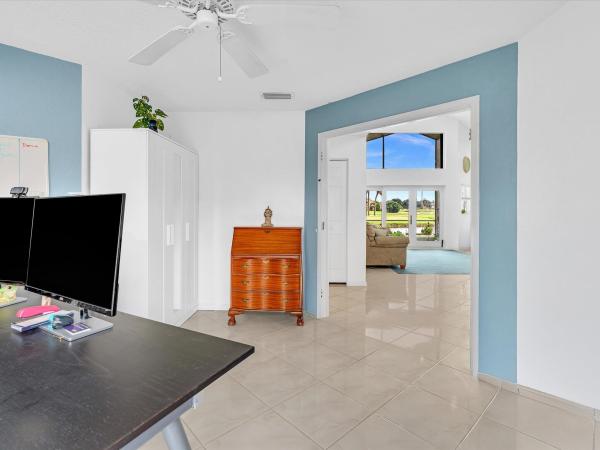
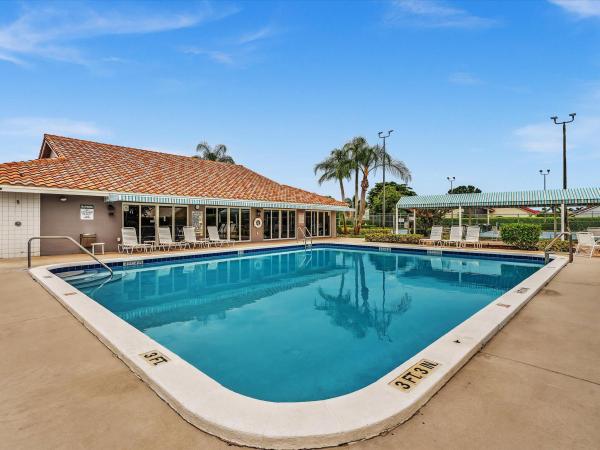
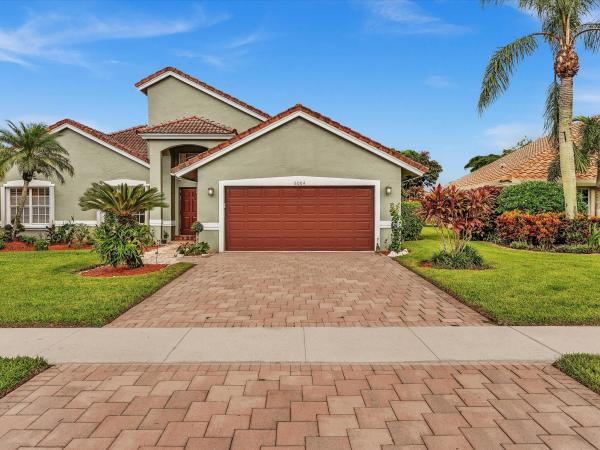
Priced to sell!! Beautiful large home in Golf Colony-Pipers Glen Estates. Only 165 homes in community. Low HOA no mandatory membership however membership is available through Golf club. Breath taking views of water and golf course which can be seen in every ro... Read more

Features

Bedrooms
  • Bedrooms: 3
Bathrooms
  • Bathrooms: 2
  • Half Bathrooms: No info
Exterior and Lot Features
  • Exterior Features: OutdoorLivingArea, Porch, RoomForPool
  • View: GolfCourse,Lake
Interior, Heating and Cooling
  • Interior Features: Bathtub, CathedralCeilings, DualSinks, GardenTubRomanTub, MainLevelPrimary, Pantry, SittingAreaInPrimary, SoakingTub, SeparateShower, StackedBedrooms, VaultedCeilings, WalkInClosets
  • Equipment / Appliances: Dryer, Dishwasher, ElectricRange, ElectricWaterHeater, FreeStandingFreezer, IceMaker, Microwave, Refrigerator, WaterSoftener, WaterHeater, Washer
  • Heating Description: Central,Electric
  • Cooling Description: CeilingFans,Electric
Building and Construction
  • Floor Description: CeramicTile
  • Year Built: 1995
  • Style: Ranch
Waterfront and Water Access
  • Waterfront Frontage: Yes
School Information
  • Elementary School: Hagen Road
  • Middle School: Carver Community
  • Senior High School: Spanish River
Other Property Info
  • Garage: 2
  • Listing Date: 2025-09-11T20:00:00.000-00:00
  • Directions: West
  • Pets Allowed: NoPetRestrictions, Yes
Taxes, Fees & More
  • Maintenance Includes: CommonAreas, MaintenanceGrounds, RecreationFacilities, Trash
  • Taxes: 6726.96
  • Security Information: None,SmokeDetectors
  • Parking Description: Attached, Garage, GarageDoorOpener
  • Total Floors in Building: 1

Apples-to-Apples Comparables

 Closest-Match Comparables
See closest-match comps for this subdivision
No obligation
Verified
Trends
Insights
Seller Advisory
A smarter move starts with the right information
Get a complimentary hyperlocal market review with human agent-verified comps and pricing guidance
01
Market Review
Local market intelligence
02
Verified Comps
Human agent-verified comparables
03
Pricing Guidance
Actionable pricing recommendations
Complimentary. No obligation

Price History

Current
$565K
High
$650K
Low
$565K
Total Change
-13.1%
$660K$607K$555KSep 25Sep 25Sep 25Oct 25Oct 25Dec 25Dec 25Dec 25Dec 25Jan 26Feb 26
Date
Event
Price
Change
Price Per
02/18/2026
Price Reduced
$565K
-1.74%
$271 ft2
$2,914 m2
01/07/2026
Price Reduced
$575K
-2.54%
$276 ft2
$2,966 m2
12/22/2025
Price Reduced
$590K
-0.67%
$283 ft2
$3,043 m2
12/17/2025
Price Reduced
$594K
-0.83%
$285 ft2
$3,064 m2
12/04/2025
Price Reduced
$599K
-0.17%
$287 ft2
$3,089 m2
12/04/2025
Price Reduced
$600K
0%
$287 ft2
$3,095 m2
10/01/2025
Price Reduced
$600K
-2.44%
$287 ft2
$3,095 m2
10/01/2025
Price Reduced
$615K
-3.15%
$295 ft2
$3,172 m2
09/19/2025
Price Reduced
$635K
-1.55%
$304 ft2
$3,275 m2
09/17/2025
Price Reduced
$645K
-0.77%
$309 ft2
$3,327 m2
09/12/2025
Listed
$650K
 
$311 ft2
$3,352 m2
02/18/2026
$565K
Event
Price Reduced
Change
-1.74%
Price Per
$271 ft2
$2,914 m2
01/07/2026
$575K
Event
Price Reduced
Change
-2.54%
Price Per
$276 ft2
$2,966 m2
12/22/2025
$590K
Event
Price Reduced
Change
-0.67%
Price Per
$283 ft2
$3,043 m2
12/17/2025
$594K
Event
Price Reduced
Change
-0.83%
Price Per
$285 ft2
$3,064 m2
12/04/2025
$599K
Event
Price Reduced
Change
-0.17%
Price Per
$287 ft2
$3,089 m2
12/04/2025
$600K
Event
Price Reduced
Change
0%
Price Per
$287 ft2
$3,095 m2
10/01/2025
$600K
Event
Price Reduced
Change
-2.44%
Price Per
$287 ft2
$3,095 m2
10/01/2025
$615K
Event
Price Reduced
Change
-3.15%
Price Per
$295 ft2
$3,172 m2
09/19/2025
$635K
Event
Price Reduced
Change
-1.55%
Price Per
$304 ft2
$3,275 m2
09/17/2025
$645K
Event
Price Reduced
Change
-0.77%
Price Per
$309 ft2
$3,327 m2
09/12/2025
$650K
Event
Listed
Price Per
$311 ft2
$3,352 m2
Price per square foot and days on website are not provided values and are calculated by Subdivisions.
Listed by Stephanie VorcheimerRahman Realty • Buyer Agency Compensation .

Listing Location & Street View
MapStreet View

Peer Listings

Active listings from matched communities
Results 2 of 7
The Estates Of Silverlake, 2305 SW 23rd Cranbrook Dr, Boynton Beach, Florida 33436, image 1
The Estates Of Silverlake, 2305 SW 23rd Cranbrook Dr, Boynton Beach, Florida 33436, image 2
The Estates Of Silverlake, 2305 SW 23rd Cranbrook Dr, Boynton Beach, Florida 33436, image 3
$635,000 $40K
  • 2 Beds
  • 21/2 Baths
  • 1,866 SqFt
  • $340/SqFt
House for sale in The Estates Of Silverlake
2305 SW 23rd Cranbrook Dr, Boynton Beach, FL 33436
Renovated 2 bedroom, 2.5 bathroom garden paradise on a desirable corner lot, surrounded by beautiful native landscaping and a fully fenced yard with room for a pool. This move in ready home located in a boutique community features an open floor plan with quartz countertops, custom cabinetry and closets, stainless steel appliances, and a spacious 2-car garage. Enjoy peace of mind with a new roof (2024, new skylights, new gutters, hurricane shutters, and some impact windows. Homeowners dues include cable with hbo. This is a multigenerational community offering: sidewalks, parks, pool, tennis, pickleball and a playground for all ages to enjoy. Must see this hidden gem.
Lexington Lakes, 10393 Lexington Cir S, Boynton Beach, Florida 33436, image 1
Lexington Lakes, 10393 Lexington Cir S, Boynton Beach, Florida 33436, image 2
$550,000 $25K
  • 2 Beds
  • 2 Baths
  • 1,874 SqFt
  • $293/SqFt
House for sale in Lexington Lakes
10393 Lexington Cir S, Boynton Beach, FL 33436
Welcome to this luxurious 2-bedroom, 2-bathroom den home in the highly desirable lexington lakes community in boynton beach. Offering 1, 874 sf of open living space, this home features a seamless floor plan that flows from the entry foyer to the dining room and living room. The eat-in kitchen boasts white cabinetry, newer appliances, granite countertops, and a stylish backsplash, and connects to an updated laundry room. Recent renovations include new flooring, fresh paint, updated landscaping, and a new hvac system with a nest thermostat. The master bedroom features updated flooring and a renovated master bath for added comfort. Step outside to a peaceful private backyard, just a few steps away from the large screened-in patio. Lexington lakes is an all-age community with outstanding amenities, including a clubhouse, tennis courts, pickleball, and a pool. Lawn care, cable, internet, pest control, and irrigation are all included in the low hoa fee. Don't miss this opportunity to call this beautiful property home!
1 - 2 of 7 Results
Community Snapshot
3 to 3 BR
Bedrooms
$565K to $565K
Price Tier
1,744 - 3,327
SqFt Range
1994
Year Build
1
Total Floors

Boynton Beach
Entry-Level
Entry-Level Homes & Condos

HomeSearchHome ValueProfile